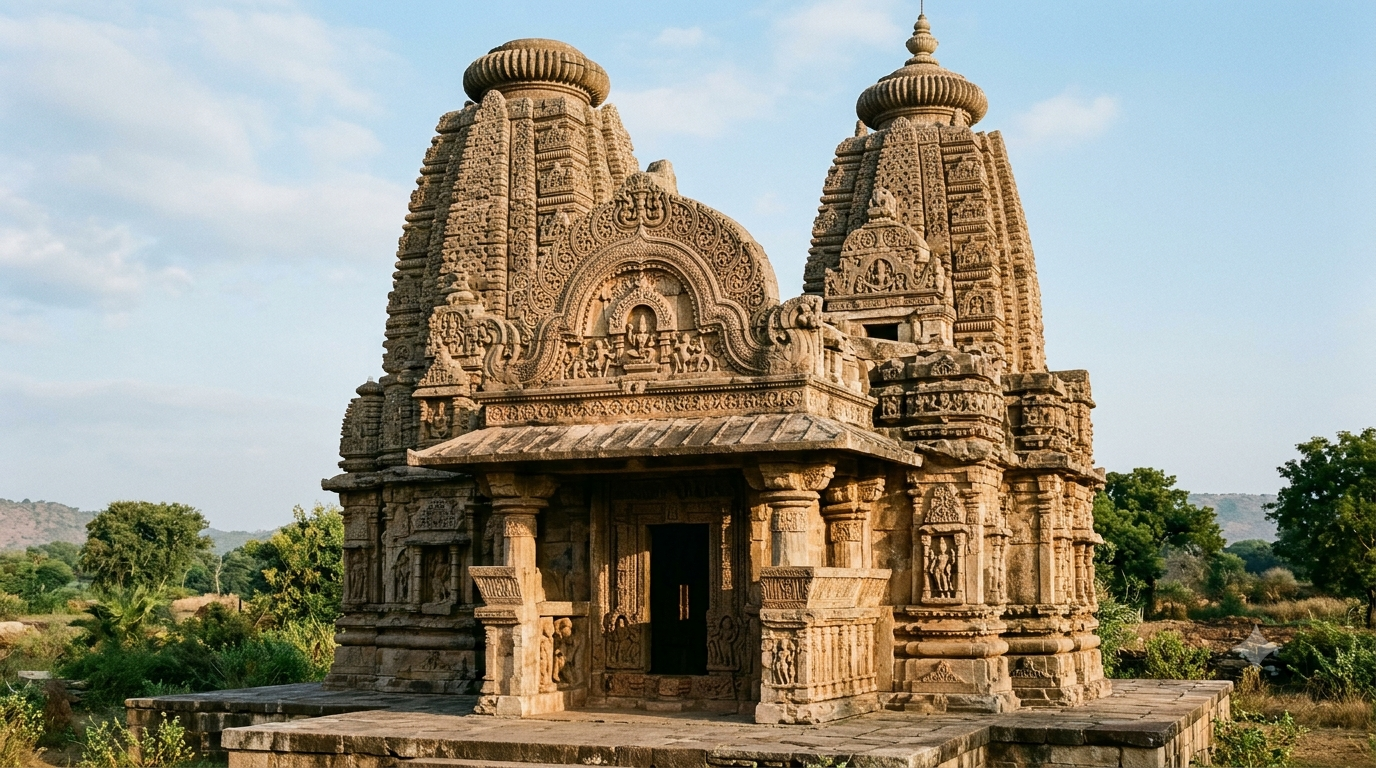
The temple sukhanasa meaning points to a feature many visitors overlook: the projecting front piece of the shrine tower, usually above the vestibule before the sanctum. Its carved face may catch your eye, yet it is neither the passage below nor the whole tower behind it.
TemplesMap is an independent heritage guide, not a temple authority. We are not affiliated with the monuments or organisations discussed here and accept no bookings, donations or payments.
Temple sukhanasa meaning: the precise definition
A sukhanasa, more commonly written sukanasa or shukanasa, is a forward-projecting architectural feature on the front of a Hindu shrine’s superstructure. It typically rises above the vestibule leading towards the inner sanctum. Its face may also carry a carved arch, deity image or other ornament, depending on the building.
The Government of Karnataka’s Hoysala heritage nomination dossier, hosted by UNESCO, defines sukanasa as a forward-drawn fronton or antefix of a vimana superstructure. Therefore, that description identifies a part of the upper structure, not a separate room.
Think of the main tower as a larger form rising behind the sanctum. The sukhanasa projects from its front, rather like a prominent nose. The Impart Encyclopedia of Art gives the literal meaning as “parrot’s beak”, but the term does not require a bird carving.
Sukhanasa at a glance
- Position: High on the shrine’s front face, generally above the vestibule.
- Form: A projecting fronton or architectural extension, sometimes with a large arch-shaped ornament.
- Relationship: Attached visually and structurally to the principal shrine superstructure.
- Not the same as: The antarala chamber, a freestanding gateway or the entire shikhara.
- Other spellings: Sukanasa, shukanasa, sukanasi, sukhanasa and sukanasika appear in English discussions.
The temple sukhanasa meaning becomes clearer when you separate the building’s spaces from its visible exterior features. A floor plan and an elevation answer different questions, so neither should replace the other.
Temple sukhanasa meaning versus the antarala
The sukhanasa is the projecting feature above the approach to the shrine. The antarala, by contrast, is the small vestibule or antechamber between the sanctum and a hall in many temple plans. One belongs mainly to the upper exterior, whereas the other names an interior connecting space.
Imagine moving from a pillared mandapa towards the garbhagriha, the inner sanctum. You may pass through the antarala. However, a person outside the building looks up to find the sukhanasa above that link, where the main tower faces forward.
Some regional descriptions, especially those discussing Karnataka temples, use sukanasi for the vestibule area as well. Therefore, an older survey might refer to repairs to a sukanasi ceiling or doorway. This broader usage does not erase the difference between a room and its projecting roof feature.
For the interior layout, see our guide to the antarala. It explains why the connector should not be mistaken for the sanctum itself.
How does it differ from a shikhara or vimana?
The shikhara or vimana refers to a much larger shrine superstructure, although regional texts use those words differently. The sukhanasa instead forms a projecting element of its front. It does not extend over the whole sanctum or replace the tower’s main vertical mass.
In many North Indian descriptions, shikhara refers to the tower above the sanctum. In much South Indian writing, vimana names the sanctum tower or shrine structure. The Karnataka heritage dossier also uses vimana in a wider architectural sense, so local context matters.
Do not confuse this with a gopuram. That larger gateway tower usually marks an entrance into an enclosure. A sukhanasa belongs to the shrine’s architectural composition instead. Our Indian temple architecture guide explains the regional tower terms.
What does a sukhanasa actually look like?
Look for a front-facing projection that interrupts the silhouette of the main shrine tower. It often resembles a framed gable or arch. Some examples hold a sculpted image within an ornamental surround, while others place more weight on the architectural outline.
A large gavaksha, or arch-shaped window motif, may dominate the face. Yet this does not mean the stone feature is a working window. A carved motif can refer to an architectural form without opening into a room.
The profile changes across regions and periods, so one photograph cannot define every sukhanasa. Likewise, a projecting carved panel is not automatically a sukhanasa. Its location on the front of the shrine superstructure provides the strongest clue.
Temple sukhanasa meaning: not the same as a gavaksha or torana
No. A gavaksha is an arch-shaped motif that may appear within a sukhanasa’s decorated face. A torana is an ornamental archway or gateway treatment. Neither word automatically names the whole projection above the vestibule.
When you see a horseshoe-shaped carving on the tower, ask what part of the building supports it. The motif may be one detail within a much larger facade. Therefore, naming the motif alone tells you less than locating the sukhanasa in relation to the shrine. Our gavaksha guide explains the motif in more detail.
The Hoysala dossier’s glossary also defines torana separately from sukanasa. This distinction helps when art-history captions list several terms for features in one photograph. An arch may form part of a projection, but the two are not interchangeable labels.
Pattadakal: a documented comparison
Pattadakal in Karnataka provides an unusually helpful test because not every surviving temple there has the same upper feature. The Archaeological Survey of India (ASI) says Sangamesvara Temple has no sukanasika. It contrasts that building with Virupaksha and Mallikarjuna, both of which possess the architectural member.
The ASI also identifies Virupaksha as the earliest dated temple with a sukanasika in that Chalukyan sequence, followed closely by Mallikarjuna. That is stronger evidence than claiming every temple with a sanctum must carry this projection.
UNESCO describes Pattadakal as a place where early Chalukyan builders combined northern and southern temple forms. See the UNESCO Pattadakal World Heritage entry for the broader context. The key lesson for the temple sukhanasa meaning is simple: the feature is identifiable, but not universal.
Temple sukhanasa meaning in Hoysala architecture
Hoysala temples offer another useful setting for the term. Their finely worked stone surfaces make it tempting to treat every small carved tower or niche as a sukhanasa. Instead, begin with the main sanctum and find the structure that projects forward above its approach.
The Karnataka nomination dossier for the Sacred Ensembles of the Hoysalas provides both a glossary and documented temple plans. Its glossary distinguishes the sukhanasa from the antarala. The same heritage record also uses the related term sukhanasi for interior areas, which explains why descriptions sometimes overlap.
The World Heritage ensemble includes Belur, Halebidu and Somanathapura. These are valuable places to study Hoysala design, but do not label a stone projection solely from a general photo. Use a monument-specific drawing or scholarly description where possible.
Why do historical records sometimes call a room sukanasi?
Older regional descriptions may use sukanasi to mean more than the external projection. For example, the Hoysala nomination dossier cites work on the ceiling, pavement and doorways of the sukhanasi at Belur and Halebidu. These references concern parts of a lived-in building interior, not merely a carved ornament high above it.
That broader usage explains a puzzling contrast. An architectural glossary can define sukanasa as an upper fronton, while a repair record mentions a sukhanasi floor. Both may reflect different levels of the same adjoining shrine unit.
For the temple sukhanasa meaning in a museum caption, check what the writer is describing first: the front-facing ornament, the vestibule or a linked architectural section. A label without its source can conceal that difference.
Temple sukhanasa meaning through plans and elevations
A ground plan shows rooms and passages from above, while an exterior image shows the roofline. It can mark the garbhagriha, antarala and mandapa, yet it may not fully explain a tower ornament. An elevation, or a carefully framed exterior photograph, then helps you locate that projection.
- Find the sanctum. Identify the garbhagriha in a reliable plan before studying the roofline.
- Locate the vestibule. Check whether an antarala separates the sanctum from the adjoining hall.
- Look up along the same axis. Search for a frontward projection on the shrine superstructure.
- Compare its outline. Note any gable, arch motif or carved figure without assuming every example matches.
- Confirm the label. Use an ASI report, conservation drawing or institutional glossary when the form is unclear.
This sequence makes the temple sukhanasa meaning easier to apply in the field. Position matters more than how elaborate the carving looks.
Three mistakes readers should avoid
Calling the sukhanasa the shrine entrance: It may sit above the approach, but the actual entrance is a doorway below. A decorative face and a walkable threshold have different roles.
Calling it the entire tower: Instead, a projection forms part of a larger superstructure. The main tower continues over the sanctum, while the sukhanasa marks the forward-facing junction.
Assuming the word always names the same level: Regional sources sometimes call the vestibule sukanasi. Check whether the writer means the interior space, the roof above it or the connected composition before choosing a label.
These distinctions matter most when reading heritage captions. A single word may have a narrow technical definition in one glossary and a broader local use in another.
Why this feature matters in temple design
The sukhanasa helps the eye read the connection between the main shrine and the space in front. Because the projection faces the approach, it can also provide a prominent position for sculpture and ornament.
That is an architectural observation, not a claim that every temple assigns the same religious meaning to the feature. Decoration may refer to a deity or local tradition. However, the subject must be confirmed from the actual monument before assigning an iconographic interpretation.
For students, the temple sukhanasa meaning offers a practical lesson in scale. A room, a projecting facade element and an entire tower may align on one axis, yet each needs its own name. Understanding those levels makes temple photographs and conservation reports far easier to read.
Temple sukhanasa meaning: what to remember
The temple sukhanasa meaning is best understood as a projecting front feature of the shrine superstructure, usually above the vestibule. The antarala is the connecting space beneath or behind that front, while the main shikhara or vimana is the larger structure. Pattadakal proves that the projection is not present in every temple.
When in doubt, check both a labelled plan and an exterior view. Our garbhagriha guide helps identify the shrine chamber at the centre of that relationship.
Frequently asked questions
What is the temple sukhanasa meaning in simple words?
It means the decorative projection on the front of a temple’s shrine tower, commonly above the vestibule before the sanctum. It may look like a large gable or framed arch. The term identifies a feature of the upper structure rather than a separate passage.
Is sukhanasa another name for antarala?
Not in the narrow architectural definition. Antarala names the vestibule between hall and sanctum, while sukhanasa names a projecting upper feature. However, some regional writing uses sukanasi for the vestibule itself, so context is essential.
Does sukhanasa mean parrot’s beak?
Yes, the traditional image behind the name is a projecting nose or parrot’s beak. The comparison describes its form. It does not, however, require an actual parrot sculpture on the temple.
Is a sukhanasa part of the shikhara?
It is associated with the shrine superstructure and projects from its front. The main shikhara or vimana covers a much larger architectural mass. A sukhanasa should not be used as another name for the entire tower.
Does every Hindu temple have a sukhanasa?
No. The ASI explicitly distinguishes Sangamesvara Temple at Pattadakal, which lacks a sukanasika, from Virupaksha and Mallikarjuna, which have one. Temple types and building periods vary, so the feature is not universal.
What is the difference between sukhanasa and gopuram?
A sukhanasa projects from the shrine’s upper front, while a gopuram is a tower over a gateway. Their positions and roles differ. A large entrance gateway should not be identified as the sukhanasa.
Why do some books write sukanasi or sukanasika?
English spellings vary when writers render Indian architectural terms. Some local traditions also use sukanasi for a vestibule or related built section. Read the author’s definition and the monument plan before treating the spellings as exact labels for one object.
How can I recognise a sukhanasa in a photograph?
First identify the principal shrine tower and its front-facing approach. Then look for a projection above the vestibule, often with an arch-shaped face. Confirm the identification against a monument-specific source because carved gables and niches can look similar.