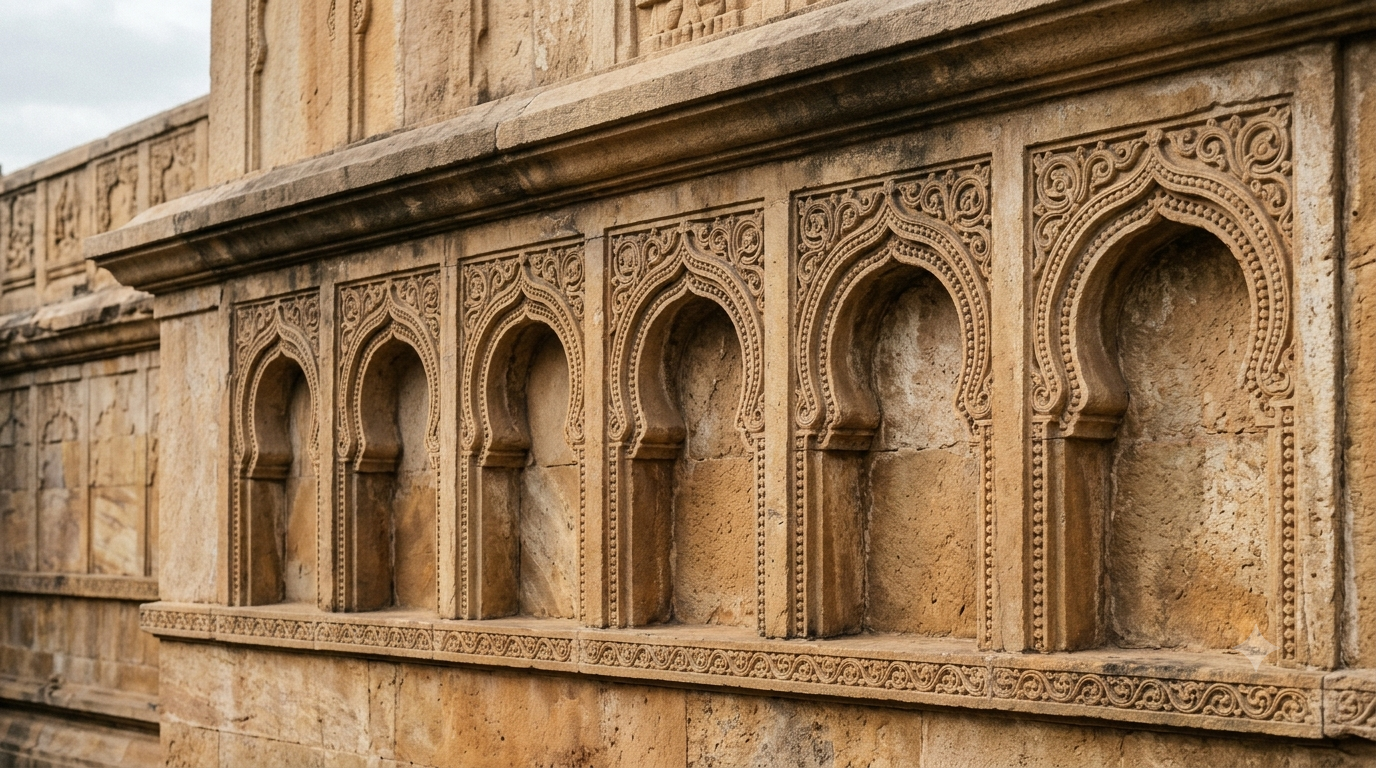
The temple gavaksha meaning is more precise than the word “window” suggests. A gavaksha is a curved architectural form, often shaped like a horseshoe or pointed arch, that recalls the end of a vaulted roof. It can frame a real opening, but on many stone temples it is a carved design with no opening behind it.
This distinction matters when you study a temple wall or tower. This family of forms also appears under names such as chandrashala and kudu. Yet a decorative arch should not be mistaken for an entrance, a freestanding gateway or a whole gateway tower.
Editorial note: TemplesMap is an independent architectural guide, not an official temple or heritage authority. We are not affiliated with any temple administration and accept no bookings, donations or payments.
Temple gavaksha meaning: a clear definition
A gavaksha is a horseshoe-shaped or curved gable motif in Indian architecture. Its form grew from the ends of early vaulted roofs and from windows in rock-cut prayer halls. On later temples, craftsmen often carved gavakshas as blind arches, ornamental frames or repeating patterns rather than functional windows.
The Sanskrit word gavaksha also commonly receives the literal gloss “cow’s eye”. Chandrashala means “moon window”, while kudu is a Tamil term for a related horseshoe arch. These names overlap, although local architectural descriptions may still distinguish particular forms and positions.
A careful account of temple gavaksha meaning goes beyond surface decoration. Architectural historian Adam Hardy explains why. In his study “Parts and Wholes: The Story of the Gavaksha”, he explains how the form helps organise temple compositions. As a result, its repetition can define a niche, a roof edge or an entire section of a tower.
Temple gavaksha meaning at a glance
- Basic shape: a curved, usually horseshoe-like outline derived from a gable or vaulted roof.
- Common names: gavaksha, chandrashala, chaitya arch and, in Tamil usage, kudu.
- Where to look: temple tower faces, roof mouldings, cornices, niche frames and rock-cut façades.
- Important distinction: the carving may look like a window but may not admit light or air.
- Wider history: the visual language crosses Buddhist, Hindu and Jain buildings.
The Impart Encyclopedia of Art entry on chandrashala connects the motif with barrel-vaulted roof forms and early rock-cut monuments. Its separate kudu glossary confirms the Tamil name. Together, these references help explain why one carving can carry several labels.
Temple gavaksha meaning: chandrashala, kudu and chaitya arches
The temple gavaksha meaning becomes clearer when these overlapping names are separated. They do not describe four unrelated structures. They describe overlapping parts of a long architectural tradition, while each stresses a different context. A source may favour one term because of region, period or the building under discussion.
Chandrashala: the moon-window name
Chandrashala translates as “moon window”. In architectural writing, it commonly names a curved gable-like motif rather than promising a glazed or open window. Its outline may resemble a rounded arch, a horseshoe or even a more elaborate pointed curve.
Look closely at the centre. Some examples include carved ribs, a small head or a miniature niche, while others have a plain recessed field. If the field remains solid, the apparent “window” may be only a design.
Kudu: the Tamil architectural term
Kudu is a Tamil name for the horseshoe-arch family. Southern temple descriptions also use it for small curved forms along roof edges and carved façades. The term also appears alongside gavaksha in museum and art-history glossaries, so the two names often overlap.
For example, a row of kudus may give a cornice a repeating rhythm. Some contain sculpted faces or figures, but that detail alone does not make them openings. Their exact shape also changes with the workshop and the monument.
Chaitya arch: the link with Buddhist prayer halls
A chaitya arch takes its name from Buddhist chaitya halls, or prayer halls. In some early façades, large arched openings admitted daylight to the interior. Related shapes then appeared at smaller scales as carved, non-functional forms.
That history also explains an apparent puzzle: a real opening and a blind stone ornament can share the same outline. The word describes a visual family, not a guarantee that the feature performs the same job everywhere.
How temple gavaksha meaning evolved from wood to stone
The roots of temple gavaksha meaning reach back before the mature stone temple tower. As Hardy explains, early relief carvings depict wooden buildings with curved roof ends, beam details and dormer-like openings. Later, artisans reproduced those familiar forms in rock-cut and masonry architecture.
Therefore, the earliest stages are easier to read as adaptations than as one invention on one date. Timber forms offered a visual model. Rock-cut builders made the model monumental, and later craftsmen used its outline in increasingly intricate stone compositions.
Lomas Rishi: an early carved arch
For example, the façade of the Lomas Rishi Cave in Bihar offers an early example of the chaitya-arch form. Its carved outline evokes timber construction, although the building itself belongs to a rock-cut setting. The Smarthistory overview of early South Asian art identifies it as an early example of the tradition.
Here the resemblance to a roof or entrance façade matters more than the label “temple window”. Instead, the form points to older building practices. It also shows that the motif’s history cannot be limited to later Hindu temples.
Karle: when the arch really admitted light
At the Buddhist chaitya hall at Karle in Maharashtra, the large façade opening served a practical purpose. Hardy describes how the arched window brought light towards the stupa inside. He also discusses a surviving wooden screen associated with the façade.
Karle reveals a key distinction in temple gavaksha meaning: not every example is purely decorative. In fact, some early forms were genuine architectural openings. However, smaller blind arches on related façades already show the shift towards ornament.
Later temples: an outline becomes a design system
As stone temples developed, artisans enlarged, reduced, paired and repeated the curved outline. This shift is central to temple gavaksha meaning. A gavaksha could crown a miniature shrine or sit above a sculpted image. Elsewhere, groups of arches joined into an elaborate pattern.
Hardy’s examples include fragments associated with Deogarh in Uttar Pradesh and the Lakshmana Temple at Sirpur in Chhattisgarh. They show that the motif changed its profile over time. Therefore, its details may help specialists compare regional styles without treating every arch as identical.
Temple gavaksha meaning versus windows, toranas and gopurams
To grasp the temple gavaksha meaning, first ask what each feature does. A motif is a piece of architectural vocabulary. By contrast, a working window lets light or air through. Gateways and gateway towers, meanwhile, organise movement through a building or precinct.
| Feature | What it describes | Practical test |
|---|---|---|
| Gavaksha or kudu | Curved gable or arch motif | May be a solid carving without an opening |
| Functional window | Actual opening in a wall or roof | Light or air can pass through |
| Torana | Gateway or ornamental entrance arch | Frames or marks a passage |
| Gopuram | Gateway tower in a temple enclosure | A gateway runs below the tower |
| Shikhara or vimana | Superstructure above the shrine | Rises over the sanctum, not necessarily a gate |
Is a gavaksha an actual window?
Sometimes, but not always. The form originated partly in real gable and window designs, including the large light-admitting openings of chaitya halls. Yet the small arch shapes on many later temple towers are solid stone reliefs. Check the wall behind the outline before calling it a working window.
Do not rely on the central recess alone. Shadow can make a shallow panel look like a hole in a photograph. For that reason, a side view or a monument plan often gives a clearer answer.
How is a gavaksha different from a torana?
A gavaksha names a curved motif, while a torana generally marks a gateway or entrance composition. This difference is essential to temple gavaksha meaning. The Impart definition of torana describes freestanding gateways, including pillar-and-crossbeam forms. Some ornate entrance arches are also called toranas, so the word has a wider decorative use.
A curved outline above a doorway does not automatically become a torana. Ask whether you are naming a small carved detail or the whole entrance arrangement. In fact, one gateway can carry several kinds of motifs. For a closer look at gateway forms, see TemplesMap’s torana guide.
How is a gavaksha different from a gopuram?
A gopuram is a gateway tower, especially familiar in South Indian temple compounds. A gavaksha is a much smaller architectural form that can decorate a building. The first names a major structure, while the second names a motif.
The Impart gopuram entry defines the gateway role clearly. For a building-level comparison, see TemplesMap’s guide to gopuram meaning. Its main test is simple: first locate the entrance beneath the tower.
Temple gavaksha meaning in Nagara and Dravida architecture
The temple gavaksha meaning crosses regional boundaries: related forms occur in both major temple traditions, although their arrangements vary. The division is not “northern window” versus “southern arch”. Instead, different builders adapted a shared visual idea to different roof forms, towers and carved surfaces.
Nagara temples: a pattern across the shikhara
In Nagara temple architecture, gavakshas may form small accents or dense networks across the shrine’s upper structure. Hardy discusses how these shapes contribute to several Nagara modes, including latina and related forms. Their placement can help organise a tower’s visual movement.
Another term worth learning is udgama, a rising pediment of connected gavaksha forms above a niche. A related term is jāla (“net”), a woven pattern of gavakshas. Thus, those terms describe arrangements rather than separate kinds of entrance or window.
For background on the superstructure itself, read TemplesMap’s Nagara and Dravida architecture guide. That page explains the tower types. This guide concentrates on a motif that may appear on their surfaces. For the sacred room below a tower, consult the garbhagriha and temple layout guide.
Dravida temples: kudu forms along carved edges
In southern Dravida architecture, writers often call the related horseshoe form a kudu. Such forms can recur along roof mouldings and façades as decorative accents. Some develop more complex outlines or hold carved heads within the arch.
The regional term does not mean every kudu is identical in profile. Nor does it mean a South Indian temple cannot contain an actual window. Description should follow the feature’s position, construction and context rather than the name alone.
What position tells you about the motif
When placed over a niche, a gavaksha may act as a miniature roof or shrine frame. Similarly, a line of small arches beneath an eave may form a repeating border. Meanwhile, a chain on a shikhara can belong to a larger composition, while a cave-façade arch may relate to light.
These different jobs explain why a single dictionary definition can feel incomplete. Shape identifies the family. Position reveals how the builder used it.
Temple gavaksha meaning in photographs: how to recognise it
To test the temple gavaksha meaning in a photograph, start with the outline but do not stop there. A rounded or horseshoe arch is a useful clue, although it is not proof by itself. You also need to examine the surrounding surface, because scale changes the reading.
- Find the curved top. Look for a horseshoe-like frame, sometimes with a pointed crest or curling ends.
- Check for depth. A shallow recessed panel or carved face may signal a blind motif rather than a passage.
- Look for repetition. Several similar arches along a cornice or tower often form a decorative series.
- Read the surrounding building. Note whether the form crowns a niche, belongs to a roof edge or frames a large cave opening.
- Confirm the local label. A monument description may prefer gavaksha, chandrashala, kudu or chaitya arch.
Temple gavaksha meaning in design, not just decoration
The temple gavaksha meaning includes a role in design, not just a dictionary translation. Small motifs can carry large architectural ideas. A gavaksha recalls a building form even when no full roof exists behind it. Repeated versions may suggest smaller shrines growing across a bigger structure, creating rhythm and hierarchy.
Hardy’s analysis argues that the motif participates in the architecture’s composition, not just its decoration. This is a stronger insight than merely saying “temples have pretty arches”. A cluster of gavakshas can change how the viewer reads the scale of a wall or tower.
Does the gavaksha have one fixed spiritual meaning?
The temple gavaksha meaning does not imply one fixed spiritual explanation for every example. Scholars have explored symbolic readings of the motif and its patterns, but an arch alone does not identify a deity or ritual meaning. In addition, the design’s role depends on the monument and period.
For that reason, treat claims about universal cosmic powers or hidden sacred messages with care. The documented building history offers a firmer starting point. Interpretation can follow, with the source and its limits clearly named.
Can its shape help date a temple?
Yes, as supporting evidence rather than a standalone calendar. Hardy studies changes in outline and ornament across regions and periods. Those variations can help architectural historians compare styles, workshops and wider design traditions.
However, a single motif cannot prove an exact construction year. Restored pieces, reused stone and mixed building phases can complicate the evidence. Inscriptional, archaeological and architectural findings need to be considered together.
Common mistakes about temple gavaksha meaning
- “Every gavaksha is a window.” Many later examples are blind carvings, not openings.
- “Kudu and gavaksha refer to unrelated inventions.” They belong to an overlapping arch-motif family.
- “The motif belongs only to Hindu temples.” Its history also runs through Buddhist and Jain architecture.
- “A chaitya arch is always a doorway.” Large façade windows and small decorative copies must be distinguished.
- “A torana and a gopuram are the same as a gavaksha.” Gateways, towers and motifs operate at different scales.
- “One shape proves an exact date or sacred meaning.” Both claims need evidence from the whole monument.
When writing a photograph caption, describe the observable detail first. “A row of horseshoe-shaped kudu motifs along a stone cornice” is safer than “ancient windows for sunlight” if no opening is visible. Also avoid claiming a particular religious meaning without a reliable source.
The key point to remember
The temple gavaksha meaning rests on the difference between form and function. Gavaksha, chandrashala and kudu usually identify a related curved design. Some early examples framed working windows, while later temples often used the outline as decoration and architectural composition.
When looking at a carving, inspect its depth, repetition and place on the building. Then compare the monument with a reliable architectural description. That approach separates a decorative motif from a window, torana or gopuram without flattening their shared history.
Frequently asked questions
What does gavaksha mean in temple architecture?
Gavaksha means a curved, often horseshoe-shaped architectural motif associated with gables and early window forms. It is common on Indian rock-cut monuments and later stone temples. Although the name is often glossed as “cow’s eye”, many carved gavakshas are not functional windows.
Temple gavaksha meaning versus chandrashala: are they different?
Both terms commonly describe the same broad family of curved gable or arch motifs. Chandrashala literally means “moon window”, while gavaksha is often glossed as “cow’s eye”. Local traditions and scholarly catalogues may use the words differently for particular details, so context matters.
What is a kudu in South Indian temple architecture?
A kudu is a Tamil term for a horseshoe-shaped arch motif. It often appears as a small repeating feature on southern temple façades or roof mouldings. Like related gavaksha forms, a kudu may contain a carved head or panel instead of an actual opening.
Is a chaitya arch always a window?
No. Some large early chaitya-hall arches surrounded openings that admitted light, as at Karle. However, smaller versions often served as ornamental forms on façades. The outline alone cannot establish whether air or daylight passed through the wall.
Is a gavaksha the same as a torana?
No. A gavaksha describes a curved motif, while a torana usually means a gateway or decorated entrance arrangement. A torana may also carry curved decorative details, but the entire gateway is not simply a gavaksha. Look at whether the feature frames a passage.
Is a gavaksha part of a gopuram?
It can be part of the decoration on a gateway structure, although the terms are not interchangeable. A gopuram is a tower above an entrance in a temple enclosure. A gavaksha is a smaller arch motif that can occur on different kinds of structures.
Are gavakshas found only in Nagara temples?
No. The related forms appear in both Nagara and Dravida architectural traditions, as well as in earlier Buddhist rock-cut settings. Southern descriptions often use the word kudu. The details vary across regions, buildings and artistic periods.
Does every gavaksha have a special religious symbolism?
No universal meaning has been established for every example. Some scholars offer symbolic interpretations of larger temple patterns, but the motif also has a clear history in building forms and design. A specific sacred interpretation needs support from the monument’s context and relevant scholarship.