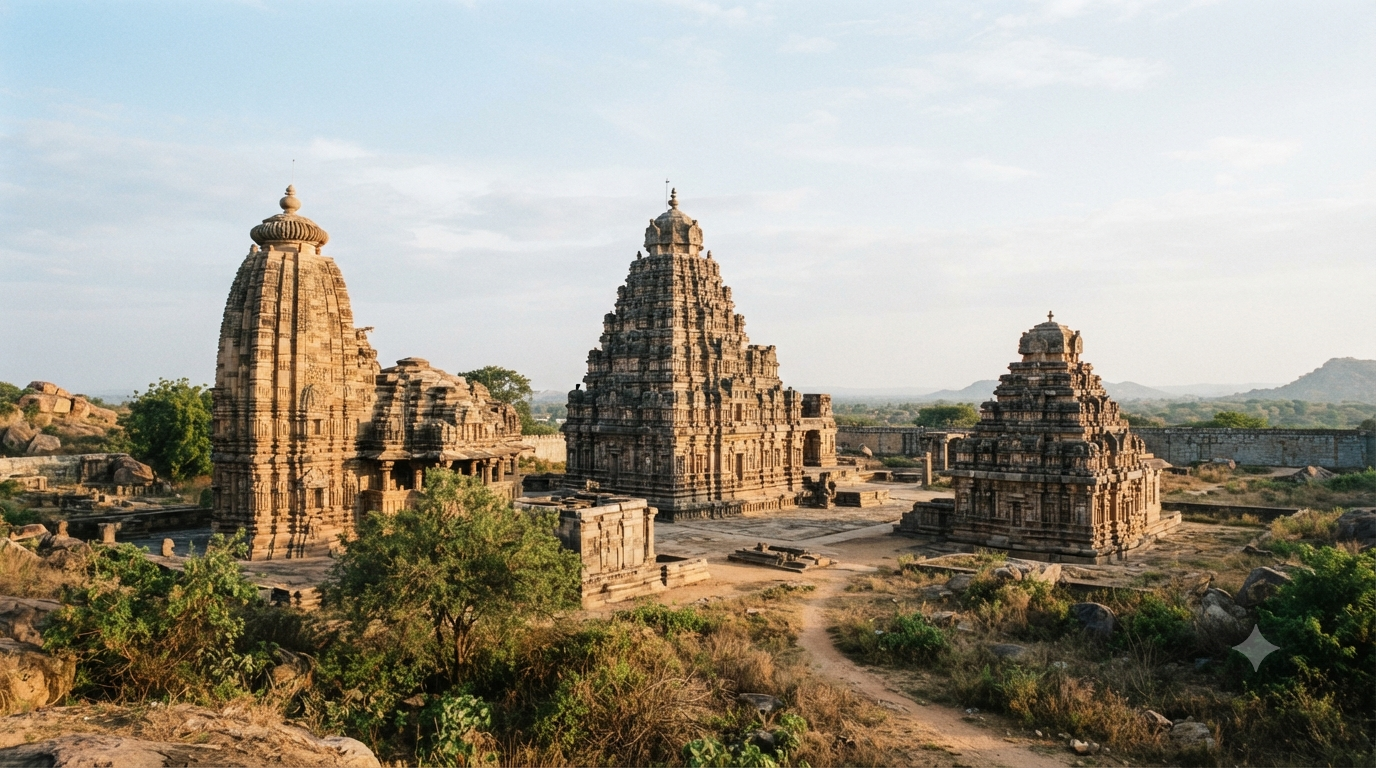
Indian temple architecture is best understood as a set of broad orders with strong regional variations, not as three rigid boxes called Dravidian, Nagara and Kalinga. NCERT identifies Nagara in the north and Dravida in the south as the two broad orders, while noting that some scholars also use Vesara for selective mixtures of the two. That distinction matters because Odisha, the Deccan, the Himalayan region and western India each developed forms that do not fit a one-line formula.
TemplesMap.com is an independent heritage guide and is not affiliated with NCERT, UNESCO, the Archaeological Survey of India, or any temple authority. We do not accept bookings, donations, or payments. This page explains architectural terminology for readers and does not represent an official classification portal.
Indian temple architecture: the NCERT classification
NCERT’s An Introduction to Indian Art, Part I gives the safest starting point. It describes two broad temple orders: Nagara in northern India and Dravida in southern India. It then adds an important qualification: some scholars mention Vesara as an independent style created through selective mixing of Nagara and Dravida forms.
So Kalinga should not sit beside Nagara and Dravida as a co-equal national category. NCERT treats the temples of Odisha as a distinct regional sub-style within the Nagara order. Likewise, “Vesara” should not be reduced to one fixed recipe such as “Dravida plan plus Nagara elevation.” The Deccan shows several experiments, including temples that are strongly Nagara, strongly Dravida, locally distinctive, or genuinely hybrid.
Quick classification at a glance
- Nagara: the broad northern order, with several shikhara forms and many regional schools.
- Dravida: the broad southern order, usually associated with a geometrically tiered vimana and enclosed temple compounds.
- Vesara: a useful but debated label for some Deccan forms that combine or move between Nagara and Dravida traditions.
- Kalinga: a major regional tradition of Odisha within the wider Nagara order, with its own vocabulary and building types.
- Regional traditions: western India, Bengal, Assam, the Himalayan hills, Karnataka and other regions developed distinctive materials, plans and decorative systems.
For the full NCERT chapter, see the SATHEE-IIT Kanpur presentation of NCERT’s Temple Architecture and Sculpture chapter. NCERT’s own textbook portal is also available at ncert.nic.in.
What are the basic parts of a Hindu temple?
Across regions, temples often share a basic ritual core even when their elevations look very different. The garbhagriha, or sanctum, houses the principal icon. A mandapa provides a hall or porch before the sanctum, while the main tower rises over the sacred core. The deity’s vahana and a standard or dhvaja may stand axially before it.
The tower vocabulary changes by region. In much of northern India, the superstructure over the sanctum is commonly called a shikhara. In southern Dravida traditions, the main sanctum tower is the vimana. A gopuram is an entrance gateway tower, so it should not be used as a synonym for the sanctum tower.
This distinction also helps when reading related temple art. If you want the sculptural side of the same buildings, see TemplesMap’s guide to temple iconography and symbolism.
Indian temple architecture in the Nagara order
Nagara is not a single tower shape repeated across northern India. NCERT describes several Nagara sub-types and then separates major regional developments in central, western and eastern India. That structure is more accurate than any table that assigns one plan, one plinth and one decorative rule to every northern temple.
Latina or rekha-prasada
The latina, also called rekha-prasada, is the familiar tall form whose walls curve or slope inward toward the top. In many examples, the garbhagriha sits directly below the highest tower. An amalaka and kalasha may crown major medieval Nagara temples, although readers should avoid treating every surviving northern shrine as identical.
Deogarh in Uttar Pradesh is an early and important example. Khajuraho later developed the vertical effect much further, with clustered smaller towers rising around the principal shikhara. The result is a mountain-like composition, not merely a single curved spire.
Phamsana and valabhi forms
NCERT also identifies phamsana roofs, which are broader and shorter than latina towers. Their slabs rise on straighter inclines rather than curving inward. In many northern temples, a phamsana roof covers a mandapa while a taller latina form marks the sanctum.
A third Nagara type is the valabhi, a rectangular form with a vaulted roof. Its curved roof profile recalls older wagon-vaulted buildings and earlier chaitya forms. This alone shows why “Nagara equals one curving shikhara” is too narrow.
Regional distinctions inside the Nagara world
Regional variation is not a footnote in Indian temple architecture; it is central to understanding the subject. Stone type, local craft, patronage, earlier building traditions and changing ritual needs all shaped temple forms. NCERT therefore discusses central India, western India, eastern India and the hills separately rather than treating the north as one uniform zone.
| Region | Useful distinction | Examples |
|---|---|---|
| Central India | Early Gupta shrines develop into much taller and more articulated Nagara compositions. | Deogarh; Lakshmana and Kandariya Mahadeva at Khajuraho |
| Western India | Sandstone, basalt and marble traditions coexist; open halls and richly carved stonework become important in major sites. | Modhera; Mount Abu; Ranakpur |
| Odisha | A distinct Nagara sub-style with regional terms such as deul and jagamohana. | Bhubaneswar; Puri; Konark |
| Bengal and Assam | Brick, terracotta, Pala-Sena traditions and later vernacular roof forms create different regional expressions. | Barakar; Vishnupur; Kamakhya region |
| Himalayan hills | Nagara sanctum forms can combine with older timber and pitched-roof traditions suited to hill regions. | Jageshwar; Champavat; Kashmir and Himachal traditions |
Why Kalinga is regional, not a third national order
Odisha has a highly developed architectural vocabulary, so Kalinga architecture deserves detailed treatment. However, NCERT places Odisha’s temples within the Nagara order. The regional system includes the curving sanctuary tower called the deul and the assembly hall called the jagamohana, with forms that developed distinctive profiles over time.
Terms such as rekha deul, pidha deul and khakhara deul are useful when discussing Odisha itself. They should not be used to create a misleading “Nagara versus Dravida versus Kalinga” national classification. Konark and Lingaraja are better read as major eastern regional expressions inside the wider Nagara field.
Dravida architecture is more than a tall gopuram
NCERT describes the Dravida temple as an enclosed complex whose principal sanctuary tower rises in geometrically stepped tiers. A gateway in the compound wall is called a gopuram. Yet the visual dominance of huge gopurams is not an equally strong feature of every period in southern temple history.
In the history of Indian temple architecture, early Pallava and Chola monuments focus attention differently from the later, very large temple towns where successive enclosure walls and gateway towers expanded over centuries. At Srirangam, for example, concentric enclosures developed around an older sacred core. So the phrase “Dravidian temples always have gopurams taller than the vimana” is too absolute.
Dravida architecture also contains its own sub-types. NCERT discusses square, rectangular, elliptical, circular and octagonal forms, while warning that real monuments may combine shapes in ways that create distinct local styles. For a surviving Chola example on TemplesMap, see the Brihadhishvara Temple guide; use the architecture section as a starting point, then verify historical details against heritage authorities.
What does Vesara mean in Indian temple architecture?
Vesara is best treated as a qualified art-historical term, not a universal formula. NCERT says some scholars use it for a hybridised Deccan style that emerged through selective mixing of Nagara and Dravida orders. The same chapter also notes that other scholars classify individual Deccan buildings as distinctly Nagara or Dravida.
This matters because the Deccan was an active zone of architectural experiment. Early Chalukya builders at Aihole, Badami and Pattadakal tested different plans, tower forms and spatial arrangements. Later Hoysala temples developed star-like plans and dense carving that can feel neither purely Nagara nor purely Dravida. Calling all of them “mixed” hides those differences.
A better question is: which features in this specific temple come from which tradition, and which are local innovations? That approach is more accurate than assigning every Deccan monument to one hybrid bucket.
Pattadakal: the clearest case study
Pattadakal is a key site for studying Indian temple architecture because several architectural choices stand side by side. UNESCO describes the World Heritage group as an eclectic high point of Chalukya art that achieved a harmonious blend of northern and southern Indian forms in the seventh and eighth centuries. The site therefore demonstrates both coexistence and synthesis.
| Pattadakal example | What it shows | Why it matters |
|---|---|---|
| Galaganatha | Strong northern architectural influence | Shows that a Deccan site could use clearly northern-derived tower forms. |
| Kashi Vishveshvara | Strong northern architectural influence | Its shikhara belongs to the northern side of Pattadakal’s experiment. |
| Sangameshvara | Dravida tradition | Shows a southern architectural line within the same monument group. |
| Mallikarjuna | Dravida tradition | Demonstrates mature southern forms beside northern-influenced temples. |
| Virupaksha | Major Dravida monument within an eclectic Chalukya setting | UNESCO identifies it as the outstanding masterpiece of the group. |
| Papanatha | Northern-type shikhara with experimental cross-currents | Useful for seeing why simple “pure versus hybrid” labels can be inadequate. |
The UNESCO World Heritage Centre page for Pattadakal identifies Virupaksha as the site’s standout masterpiece and describes the group as a synthesis of north and south. UNESCO’s wider Aihole-Badami-Pattadakal documentation also records rekha-prasada, Dravidian vimana and indigenous Deccan tower forms in the Malaprabha valley.
Indian temple architecture across regions: what not to generalise
Architecture guides often become inaccurate when a tendency turns into an absolute rule. A high platform is common in many Nagara temples, but not every northern shrine follows the same plinth logic. Compound walls and gopurams are important in Dravida complexes, but their scale and dominance change by period and site.
The same caution applies to ornament. “North equals vertical decoration” and “south equals horizontal bands” are too broad to be reliable identifiers. Materials also vary widely, from sandstone and granite to marble, schist, brick, terracotta and timber. Climate can influence building practice, especially in hill and high-rainfall regions, but claims about seismic design or rainfall should be tied to a specific region and evidence rather than repeated as a national rule.
Five common classification mistakes
- Mistake 1: presenting Kalinga as a third national order equal to Nagara and Dravida.
- Mistake 2: saying Vesara always means “Dravida plan plus Nagara elevation.”
- Mistake 3: using gopuram and vimana as interchangeable words.
- Mistake 4: assuming every Nagara temple has the same shikhara, plinth, boundary treatment or mandapa count.
- Mistake 5: assigning a temple by geography alone instead of reading its plan, tower, halls, material and construction history.
How to read Indian temple architecture at a site
Start with the building rather than the label. First locate the garbhagriha and identify the tower directly above it. Then look at the roof or tower profile, because a curving rekha-prasada, a stepped vimana, a phamsana hall roof and a regional Deccan form communicate more than a state name alone.
- Find the sacred core. Identify the garbhagriha and the main axis of approach.
- Read the superstructure. Note whether it curves, steps geometrically, slopes in slabs, or uses another regional form.
- Separate gateway from sanctuary tower. A gopuram marks an entrance, while the vimana rises over the southern sanctum.
- Study the plan. Look for circumambulatory paths, subsidiary shrines, star-like projections, apsidal ends or panchayatana layouts.
- Check the halls. Mandapas may reveal a different roofing system from the sanctum.
- Notice material and local craft. Marble, sandstone, granite, soapstone, brick, terracotta and timber support different carving and structural traditions.
- Use a regional comparison. Compare the temple with other monuments from the same period before assigning a broad style name.
This method works especially well at places such as Pattadakal, where different traditions sit within one archaeological landscape. It also prevents the common mistake of identifying a temple from the gateway alone.
Why regional distinctions matter
Broad labels are useful for orientation, but regional distinctions explain how Indian temple architecture actually developed. Builders did not work from a single national template. They adapted older forms, exchanged ideas across courts and pilgrimage routes, and responded to local materials and established craft traditions.
That is why Khajuraho, Konark, Modhera, Jageshwar, Thanjavur and Pattadakal should not be reduced to one “north versus south” chart. The broad orders help you begin. Regional study explains what makes each monument historically specific.
For students of Indian temple architecture, the safest sequence is simple: learn the common temple parts, understand Nagara and Dravida as broad orders, treat Vesara carefully, then study regional schools and individual monuments. For travellers, the same sequence turns a quick temple visit into a more informed reading of plan, tower, gateway, sculpture and local craft.
Frequently asked questions about Indian temple architecture
What are the main styles of Indian temple architecture?
NCERT identifies two broad orders: Nagara in northern India and Dravida in southern India. It also notes that some scholars use Vesara for a selectively mixed or hybrid Deccan style. Regional traditions such as Odisha’s Kalinga architecture sit within this wider framework rather than replacing it.
Is Kalinga architecture different from Nagara architecture?
Kalinga architecture is distinctive, but NCERT treats Odisha’s temple tradition as a regional sub-style within the Nagara order. Odisha developed its own terms, forms and proportions, including the deul and jagamohana. So “distinct regional school” is more accurate than “third national order.”
Is Vesara a mixture of Nagara and Dravida?
That description is useful only as a starting point. NCERT notes that some scholars use Vesara for hybridised Deccan architecture, while others classify individual buildings as Nagara or Dravida. Pattadakal shows why the term needs nuance: clearly northern and southern forms can coexist beside more experimental combinations.
What is the difference between a shikhara, vimana and gopuram?
A shikhara commonly refers to the sanctuary tower in northern traditions. In Dravida architecture, the sanctum tower is the vimana. A gopuram is a gateway tower in the enclosing wall, so it serves a different architectural role from the tower above the sanctum.
Why is Pattadakal important for temple architecture?
Pattadakal preserves a Chalukya group where northern and southern architectural traditions appear together. UNESCO calls it a high point of eclectic art and highlights Virupaksha as the group’s masterpiece. The site is therefore ideal for studying coexistence, borrowing and synthesis without forcing every temple into one hybrid label.
Are all North Indian temples built on high platforms?
No. A raised stone platform is common in many Nagara examples, and NCERT notes it as a frequent northern feature. However, regional traditions and individual sites vary. It is safer to call the platform a recurring tendency than a universal rule for every northern temple.
Are all South Indian temples dominated by huge gopurams?
No. Monumental gateway towers became especially prominent in many later southern temple complexes, but their scale varies by period and site. Earlier Pallava and Chola monuments can place stronger visual emphasis on the sanctuary and its vimana. Gopuram dominance should therefore not be treated as timeless.
How can a beginner identify a temple style?
Begin with the sanctum, then study the tower above it, the hall roofs, gateway, plan and material. After that, compare the building with dated regional examples. This is more reliable than deciding from location alone, because sites such as Pattadakal contain more than one architectural tradition.