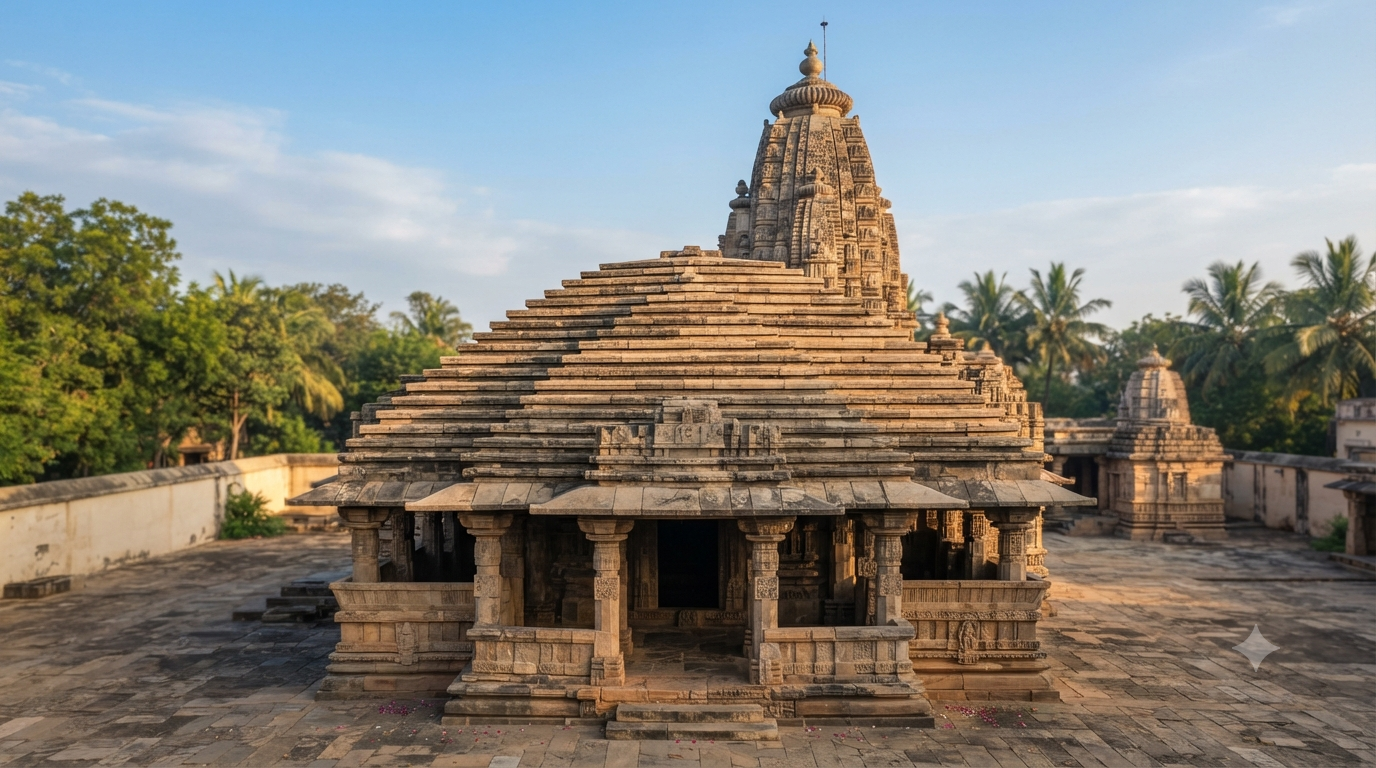
Phamsana temple roofs rise in broad, receding tiers rather than the tall, curved outline of a typical Latina tower. Their stepped profile often appears above a mandapa, the hall before a shrine. Yet a roof’s shape alone cannot tell us which room it covers, how many tiers it should have or when a temple was built.
This guide explains what to look for in the silhouette, how the tiers work visually, and why Phamsana differs from three other Nagara forms. It also separates useful architectural clues from claims that need a monument plan.
Independent heritage guide: TemplesMap is not an official temple or heritage authority and has no affiliation with any temple administration. We do not take bookings, donations or payments.
What are Phamsana temple roofs?
Phamsana temple roofs are tiered, broadly pyramidal roof forms in Indian temple architecture. Successive horizontal courses or slab-like levels recede as the roof rises, creating a generally straight-sloping outline. The form often covers a mandapa, although scholars also recognise it in smaller shrines and other regional settings.
The Getty Art & Architecture Thesaurus calls phāṁsanā a tiered pyramidal roof type. Its entry also records regional variation in the crowning member. This matters because the term describes a form, not a single fixed design.
The NCERT temple architecture chapter, hosted by IIT Kanpur’s SATHEE, offers a clear visual contrast. It describes Phamsana as broader and shorter than Latina, with slabs rising along a straight incline rather than a curved tower profile.
Phamsana temple roofs at a glance
- Overall shape: A relatively broad, tapering roof with stepped horizontal layers.
- Side profile: The general rise appears straight or near-straight, not strongly curving inward.
- Where to look: Frequently above a mandapa, but not exclusively there.
- Key comparison: Latina is a tall curving tower; Shekhari clusters smaller spires; Bhumija arranges miniature spires in ordered rows.
- Important limit: Neither the name nor the silhouette sets a universal tier count.
A useful way to read the shape is to follow the roof’s outer edge with your eye. The projecting horizontal courses interrupt its surface, while the overall outline climbs toward a narrower upper portion.
How the tiers and slopes form Phamsana temple roofs
The distinctive feature of Phamsana temple roofs is a sequence of receding levels. A lower course extends farther outward, while the next rises and draws back. Repeated courses produce a stepped pyramid rather than a single smooth surface.
Seen from some distance, the eye may connect these steps into a straight inclined line. From close range, however, the edges, bands and mouldings become easier to see. That change of viewpoint explains why one photograph can look almost triangular while another shows pronounced tiers.
Are the tiers separate slabs?
Architectural descriptions often speak of slabs because the roof reads as a series of horizontal, receding elements. Still, a visible course need not equal one complete structural slab. Stone joints, later repairs and regional building methods require direct study before someone can describe the roof’s actual construction.
For an image caption, “successive receding roof courses” is often more careful than claiming that every ledge represents a single stone. It says what the viewer can see without pretending to know the hidden masonry.
Is the roof slope always perfectly straight?
No. A straight-incline outline is the key comparison in introductory accounts, especially against a curved Latina shikhara. Actual roof edges may show changes in pitch, strong cornices or a distinct top element. Therefore, identify the dominant profile instead of treating a textbook line as a measurement rule.
The upper finish of Phamsana temple roofs also deserves attention. Getty describes different crowning forms in northern and some southern architectural contexts. So a particular finial or crowning shape should not become an absolute test for Phamsana.
Phamsana temple roofs versus other Nagara forms
Latina, Shekhari and Bhumija belong to discussions of Nagara superstructures, but they organise their visual mass differently. Phamsana temple roofs chiefly present broad, receding stages. The other three names commonly direct attention to the form and multiplication of towers.
| Form | Main visual clue | What sets it apart |
|---|---|---|
| Phamsana | Broad, stepped pyramidal roof | Receding horizontal levels and an inclined outline |
| Latina | Single prominent curving spire | Continuous vertical sweep towards the crown |
| Shekhari | Central tower with clustered spires | Many subordinate spires build a mountain-like mass |
| Bhumija | Ordered rows of small spires | Regular miniature-tower pattern along the main structure |
This table describes a useful first reading, not a licence to label a monument from one cropped photograph. Decorative features, restoration and local vocabulary can complicate each case.
Phamsana versus Latina: steps or a curving tower?
Latina, also called rekha-prasada in many descriptions, gives the impression of a single rising spire. Its outer faces curve or draw inward towards the crown. By contrast, the Phamsana silhouette tends to stay low and wide, with roof courses that remain legible as horizontal stages.
The two forms may appear in the same complex. NCERT notes a common northern arrangement: a Latina tower above the main sanctum and a Phamsana roof above the hall. However, “common” is not “required,” so check each building’s actual plan.
Phamsana versus Shekhari: horizontal courses or clustered peaks?
Shekhari compositions build complexity around a taller central spire. Smaller attached spires, often called urushringas, gather against the main tower. As a result, the structure can resemble several peaks climbing towards a dominant summit.
Phamsana temple roofs do not depend on such clusters for their basic identity. Its principal rhythm comes from receding roof levels. If an image seems full of small peaks, examine whether those shapes are miniature towers rather than simple roof bands.
Phamsana versus Bhumija: roof tiers or miniature-spire rows?
Bhumija superstructures organise miniature spires in repeated, often highly regular arrangements. The rows can create a gridded pattern between stronger vertical divisions. By contrast, Phamsana’s defining outline comes from stacked roof stages, not the repeated display of miniature shrine towers.
A useful warning follows: both may show horizontal repetition. Therefore, do not identify Bhumija merely because you can count rows. Ask what repeats within each row: plain roof courses or miniature spires with their own distinct forms?
Why Phamsana temple roofs often appear over a mandapa
A mandapa is a roofed hall or pavilion, often with pillars, that may connect to the shrine or stand nearby. In many northern temples, Phamsana temple roofs rise less sharply than the principal sanctum tower. The contrast helps visitors read the building as connected spaces with different roof forms.
NCERT describes Phamsana over mandapas as a frequent pattern rather than a universal rule. The distinction is architectural: mandapa names a hall, while Phamsana describes a roof form. Neither word defines the other.
For the wider range of open, enclosed and partly enclosed halls, see our guide to mandapa forms and uses. It explains why hall labels depend on layout and local tradition, not simply on the roof seen from outside.
Does every mandapa have a Phamsana roof?
No. Mandapas vary by region, date and building tradition. A hall may have a flat, domed, vaulted, stepped or otherwise articulated roof. Its plan may also differ from the adjacent shrine, so a pillared space does not automatically predict one roofing system.
When a description calls a hall a mahamandapa or ardhamandapa, that name does not settle its roof form. It usually refers to the hall’s position, scale or role. Look for the roof profile separately.
Can a Phamsana form cover something other than a hall?
Yes. The Getty vocabulary defines a roof or superstructure form, not a rule that confines it to one room. Architectural studies also discuss Phamsana modes in relation to smaller shrines. Therefore, a broad stepped roof should not force an automatic “mandapa” identification.
The right label comes from two questions: what does the roof look like, and what space sits beneath it? A reliable plan or published site study can answer the second question much better than a facade photograph.
How Phamsana temple roofs fit into a complete temple plan
Start at the garbhagriha, the inner sanctum, then follow the approach through any vestibule and hall. The building may contain several roof forms along that route. A stepped roof over one part does not redefine the entire temple as a Phamsana temple.
Our garbhagriha and temple layout guide explains the sanctum’s position. For the broader difference between Nagara, Dravida and regional traditions, read the Indian temple architecture overview.
Imagine an elevation drawing with a tall curving sanctuary tower behind a lower, tiered hall roof. You can identify both roof types without assuming they share the same structural system. More importantly, you avoid applying the name of one part to the whole building.
Is the Odishan pidha roof the same as Phamsana?
Odisha’s stepped pidha roofs belong to a regional vocabulary, especially in descriptions of the jagamohana, or assembly hall. Their pyramidal courses make them helpful comparisons for understanding Phamsana. Still, use the regional term when a monument study identifies it instead of flattening every local designation into one label.
Distinguishing Phamsana temple roofs from regional pidha forms is a question of terminology, not a disagreement about visible steps. A regional architectural description may explain mouldings, crown and local construction better than a general Nagara classification. The Government of India’s Employment News overview provides the broader Nagara context, while specialised heritage documentation helps with individual buildings.
What beginners get wrong about Phamsana temple roofs
The largest mistake is to count tiers first and identify the type second. No universal number of steps defines Phamsana. A roof’s survival, surface repairs and architectural setting may also affect what appears in a photograph.
- Assuming every stepped temple roof is Phamsana: Compare the full composition, especially Dravida towers with their own tiered architectural language.
- Calling every low roof a mandapa: Find the room below it on a plan before naming the space.
- Confusing rows with Bhumija: Check whether the repeating elements are roof bands or miniature spires.
- Calling a dense cluster Shekhari by default: Look for subordinate towers around a dominant curving central spire.
- Identifying a named monument from the outline alone: Seek a heritage inventory, surveyed plan or reliable photograph with a caption.
Another trap comes from the word “pyramid.” Southern Dravida vimanas can also rise in distinct levels. Yet their tiers commonly carry a different arrangement of miniature architectural units. Similar geometry does not make two traditions interchangeable.
How to identify Phamsana temple roofs in a photo or on site
To identify Phamsana temple roofs, use a short visual test before assigning an architectural label. It works with a clear side view, a measured elevation or a well-framed photograph. If the top is missing, describe only the surviving courses rather than reconstructing the lost crown.
- Find the whole silhouette. Does the main roof seem broad and stepped, or tall and smoothly curving?
- Read each horizontal level. Look for courses that draw inward as they rise, while retaining a strong horizontal edge.
- Inspect the repeating details. Are you seeing plain roof stages, or rows and clusters of miniature spires?
- Locate the room beneath. Check whether the roof sits above a hall, shrine or another element.
- Verify the local description. Compare the building with a published plan and the terminology used by its heritage authority.
Photographs taken from below can exaggerate height, while close crops can hide the main tower. A wider view may settle the question faster than a detailed carving shot. So record both the roof shape and its position in the temple complex.
What the roof form cannot tell you
Phamsana temple roofs do not, by themselves, prove a dynasty, construction date, deity or exact regional school. Similar-looking roofs can arise in different architectural contexts. Furthermore, a temple may have later additions that change the relationship between a hall and its sanctum.
Count tiers only when a specific building needs a careful description, and make clear what you counted. For example, a survey might distinguish major stages from narrow moulding bands. Without that definition, two observers may report different counts for the same photograph.
The roof alone also reveals little about current ritual use or visitor access. Architectural names describe fabric and space, while the local temple administration sets practical rules. Keeping those kinds of evidence apart makes a guide more dependable.
The essential distinction
Recognise Phamsana through the broad, tiered roof and its generally straight-sloping outer profile. Then identify the space beneath it before calling that space a mandapa. Finally, compare nearby towers: a continuous Latina spire, clustered Shekhari peaks or ordered Bhumija miniature towers tell a different story.
Phamsana is best understood as one architectural form within a varied tradition, not a universal recipe for all temple roofs. A careful plan and site-specific documentation remain the best checks when the visual evidence is incomplete.
Frequently asked questions
What does Phamsana mean in temple architecture?
Phamsana names a broad, tiered pyramidal roof or superstructure form in Indian temple architecture. Receding horizontal stages give it a stepped look, while its overall profile commonly rises along a relatively straight incline.
Is Phamsana part of Nagara architecture?
Yes. Introductory accounts, including NCERT, discuss it among Nagara architectural forms. However, regional traditions use their own precise terms, so a monument description may require more context.
How many tiers do Phamsana temple roofs have?
There is no universal tier count that identifies every Phamsana roof. The number of visible stages varies, and a survey must define whether decorative mouldings count as separate levels.
Are Phamsana and Latina roofs the same?
No. A Phamsana roof has a broad, stepped pyramidal profile, while Latina usually describes a taller, curving shrine tower. Both can occur within one temple complex.
What is the difference between Phamsana and Shekhari?
Shekhari develops a cluster of smaller spires around a central tower. Phamsana relies primarily on receding horizontal roof courses, so its visual rhythm is less about multiple peaks.
How can I distinguish Phamsana from Bhumija?
Look at the repeating elements. Phamsana shows roof stages; Bhumija typically arranges miniature spires in ordered rows along the tower. Horizontal repetition alone does not prove Bhumija.
Is a Phamsana roof always above a mandapa?
No. It often covers a mandapa in North Indian examples, but the form can appear elsewhere. Consult the plan or heritage record before naming the space beneath it.
Is a stepped Dravida vimana also Phamsana?
Not automatically. Dravida vimanas follow their own tiered system, often marked by miniature architectural units. Classify the overall tradition and composition before applying a North Indian roof term.