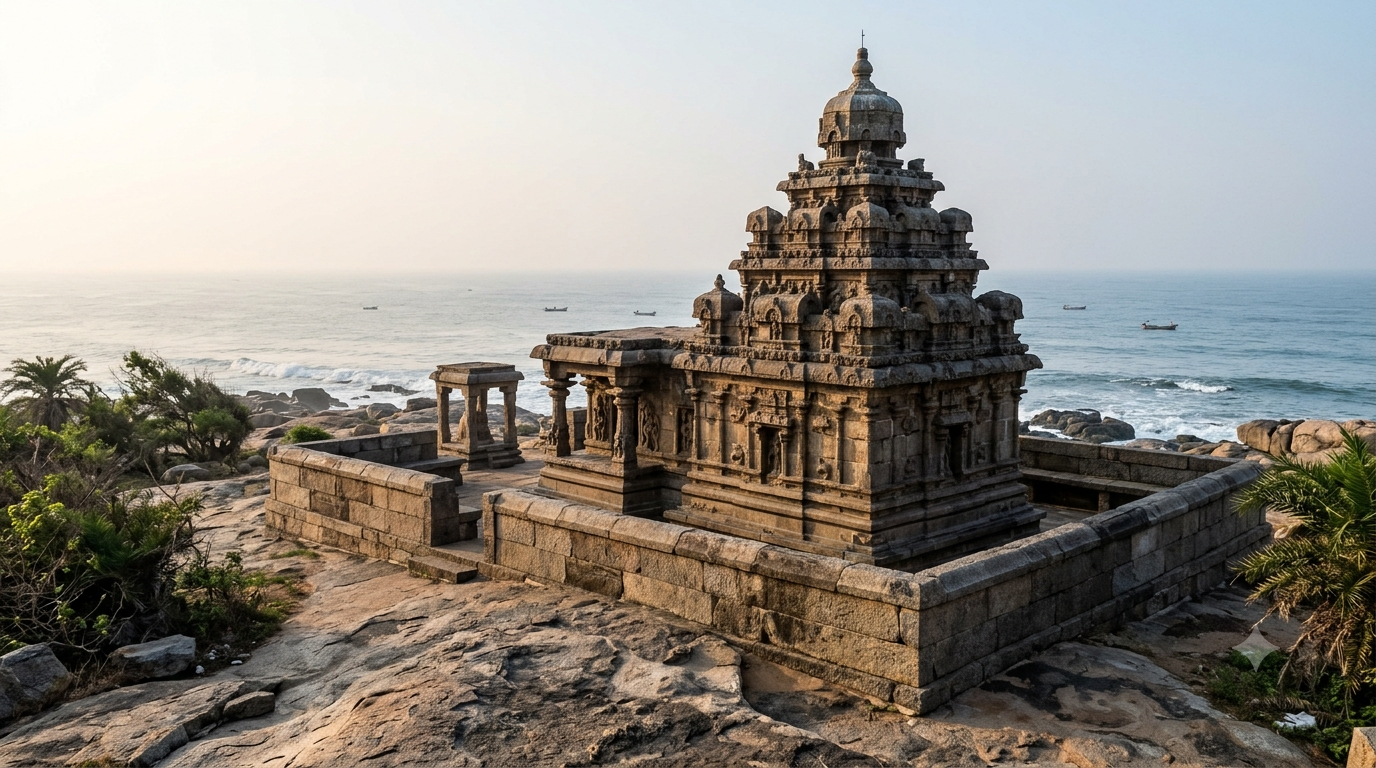
Mahabalipuram Shore temple architecture marks a turning point in South Indian building history. Here, Pallava craftsmen moved beyond carving temples from rock and instead assembled lasting shrines from stone blocks. The temple’s seaside silhouette is famous, yet its real achievement lies in how three different sanctuaries share one compact complex.
Two shrines honour Shiva, while a smaller shrine between them holds reclining Vishnu. Their different orientations, towers and materials reveal an ambitious architectural experiment. This guide examines the plan, sculptural details, coastal setting and conservation challenges rather than repeating a general tourist itinerary.
Independent heritage guide: TemplesMap is not affiliated with UNESCO, the Archaeological Survey of India (ASI) or temple authorities. We accept no bookings, donations or payments; use authorised sources for official visitor information.
Mahabalipuram Shore temple architecture at a glance
- Location: Mamallapuram (Mahabalipuram), on Tamil Nadu’s Bay of Bengal coast.
- Patronage: Pallava ruler Narasimhavarman II, also called Rajasimha, in the early eighth century.
- Building method: Mainly quarried stone masonry, combined with an older bedrock-carved image.
- Three shrines: An east-facing Shiva sanctuary, a west-facing Shiva sanctuary and a smaller Vishnu shrine between them.
- Key features: Stepped Dravida vimanas, sculpted Nandis, guardian figures, Somaskanda panels and a close coastal setting.
- Heritage status: Part of the Group of Monuments at Mahabalipuram, inscribed by UNESCO in 1984.
UNESCO identifies the Shore Temple as a high point in Pallava structural architecture. Its importance comes from the shift in building technique as much as its striking location. For the wider architectural vocabulary, see TemplesMap’s guide to Indian temple architecture.
Why Mahabalipuram Shore temple architecture matters
The Shore Temple shows how Pallava architects translated rock-cut experiments into a freestanding stone building. Earlier monuments at Mamallapuram include cave sanctuaries and monolithic rathas cut from natural rock. The Shore Temple instead uses assembled masonry for most walls, towers and passages.
This is not merely a change of tool. A sculptor carving a boulder works with the rock already in place. A masonry builder must plan joints, load paths, alignment and the sequence of construction. As a result, architectural shapes once tested in solid rock could become buildings on a broader scale.
UNESCO places the project within the architectural development encouraged by Rajasimha. The site therefore connects two chapters of Pallava experimentation. It also foreshadows later stone temples, though those monuments differ widely in size, plan and decoration.
Calling the Shore Temple the first temple in India would be inaccurate. It is an important early surviving structural temple, not the origin of all Indian temple building. The distinction protects both its genuine achievement and the longer history before it.
Who built the Shore Temple, and when?
Historians generally attribute the Shore Temple’s major masonry phase to Pallava king Narasimhavarman II, known as Rajasimha. Its main architectural development belongs to the early eighth century. Mamallapuram had already become a major centre of Pallava rock carving under earlier rulers.
UNESCO describes the city’s progression from rock-cut caves and monolithic shrines to structural temples. In that sequence, Rajasimha’s building programme marks a distinct phase. Earlier monuments still mattered, since their models helped shape the later tower forms.
Not every part of the present complex must date from the same building campaign. This matters for Mahabalipuram Shore temple architecture because its layers should not be mistaken for one design. The reclining Vishnu image uses natural bedrock, whereas the dominant temple fabric uses quarried stone. That contrast suggests layers of construction rather than one perfectly uniform design.
How is Mahabalipuram Shore temple architecture arranged?
The complex contains two Shiva sanctuaries facing in opposite directions, with a smaller Vishnu shrine between them. The eastern Shiva shrine carries the taller visible tower. The western Shiva shrine has a lower tower, while the Vishnu image lies beneath a much less prominent roof.
This arrangement defines Mahabalipuram Shore temple architecture because all three shrines do not repeat one standard plan. It also unites Shaiva and Vaishnava imagery within the same sacred enclosure. The layout also makes the temple’s religious and building history visible at once.
| Sanctuary | Orientation or form | What to notice |
|---|---|---|
| Main Shiva shrine | Faces east toward the sea | Taller stepped vimana and Shiva linga |
| Second Shiva shrine | Faces west | Smaller vimana and Somaskanda imagery |
| Vishnu shrine | Between the Shiva shrines | Reclining Vishnu carved in living rock |
The east-facing Shiva shrine
The principal Shiva sanctuary looks toward the Bay of Bengal. Its garbhagriha, or sacred inner room, houses a Shiva linga. Above it rises the most prominent pyramidal tower in the complex, so the shrine stands out from the shore.
The eastern orientation gives Mahabalipuram Shore temple architecture a clear relationship with sunrise and the sea. Yet the most important detail is architectural: the tower identifies the sanctum from a distance. Its stacked levels gradually narrow, making the stone mass appear lighter as it rises.
The smaller west-facing Shiva shrine
The second Shiva shrine faces inland rather than repeating the main shrine’s eastward direction. It also has a shorter stepped tower. Because the two sanctuaries face differently, a visitor should not assume both entrances lie on one straightforward approach.
Somaskanda panels connect the two Shiva shrines through a shared sculptural theme. Somaskanda depicts Shiva with Parvati and their child Skanda. The images give the interiors a dynastic Pallava visual language beyond the exterior tower shapes.
The reclining Vishnu shrine
Between the Shiva shrines lies an image of Vishnu reclining on the serpent Ananta or Shesha. The image belongs to the natural bedrock beneath the monument. It is therefore an important exception to the masonry that defines most of the Shore Temple.
The smaller shrine has no matching tall vimana. That contrast makes Mahabalipuram Shore temple architecture especially revealing when viewed from the side. Its modest scale also prevents the complex from reading as three identical towers. For a closer explanation of serpent and guardian motifs, consult the site’s temple iconography and symbolism guide.
Granite masonry in Mahabalipuram Shore temple architecture
The central lesson in Mahabalipuram Shore temple architecture is the difference between carving stone and building with stone. Mamallapuram displays both approaches nearby. That makes the site unusually useful for understanding how an architectural language evolved.
A monolithic ratha begins as one large mass of natural rock. Craftsmen remove material until a temple-like form remains. The Shore Temple’s builders instead cut and fitted separate blocks to create a standing structure, while retaining a bedrock element in the Vishnu shrine.
These methods create different risks and design freedoms. Rock carving depends on the dimensions and quality of a chosen outcrop. Masonry enables another kind of layout, but joints and foundations demand careful planning. Neither method is automatically more advanced in every respect.
This distinction also corrects a persistent mistake: the Shore Temple is not simply another monolithic Pancha Ratha. The two belong to the same heritage landscape, yet their construction techniques differ fundamentally.
Reading the stepped Dravida vimanas
A vimana is the tower directly over a southern temple’s principal sanctum. At the Shore Temple, tiers rise in a diminishing pyramidal profile. Strong horizontal ledges and repeated small shrine-like forms give the towers a layered outline.
When looking upward, begin with the broad lower stage. Follow the lines of the cornices, then watch how each tier recedes. The shape therefore directs attention to the compact upper crown, rather than to a later-style entrance tower.
A gopuram, by contrast, marks a gateway into a temple compound. It is not the same architectural element as a vimana. At Mamallapuram, the sanctuary towers dominate the monument’s familiar sea-facing silhouette. That difference is easy to miss if every South Indian tower gets called a gopuram.
The layered forms also connect Mahabalipuram Shore temple architecture to models visible in nearby Pallava rathas. Here, however, the builders translated the design into joined stone blocks. The temple makes that shift tangible without needing an imagined reconstruction.
Nandis, lions and Pallava sculptural details
Rows of seated Nandi bulls define parts of the temple enclosure. Nandi is Shiva’s sacred bull and a recognisable marker of a Shaiva setting. The repeated figures give Mahabalipuram Shore temple architecture a ground-level rhythm below the taller shrines.
Carved lions, guardians and other figures enrich the complex. Their positions matter as much as their subjects. A guardian beside an entrance marks a sacred threshold, while a repeated animal form reinforces the edge of an enclosure.
The Somaskanda panels inside the Shiva shrines deserve equal attention. Their family grouping has a strong place in Pallava art, while other surviving reliefs reflect a wider iconographic programme. Some carving is now faint, so avoid identifying every weathered figure from a distant photograph.
For comparison, TemplesMap’s Belur Chennakeshava architecture guide shows a later, very different approach to richly carved stone walls. At Shore Temple, the building’s overall mass and towers remain central. Belur instead highlights a much more faceted plan and dense surface ornament.
Mahabalipuram Shore temple architecture and the sea
The seafront location makes Mahabalipuram Shore temple architecture both memorable and vulnerable. The stepped towers stand close to the Bay of Bengal, where coastal winds carry salt and abrasive particles. Their exposed setting helps explain why fine details appear softer than carvings at many inland monuments.
The setting was also part of Pallava Mamallapuram’s identity as a port town. A temple visible from the coast could serve as a landmark. Accounts that present it as a formal lighthouse, however, need more evidence than its prominent position alone.
Architecturally, the sea also creates an unusual viewing condition. From some angles, the towers overlap into one silhouette. Move across the permitted paths and their distinct heights become clearer. The changing outline reveals the compound’s asymmetry better than a single postcard view.
UNESCO recognition and why the whole site matters
UNESCO inscribed the Group of Monuments at Mahabalipuram on the World Heritage List in 1984. The Shore Temple belongs to that larger property. It does not hold a separate individual World Heritage inscription.
The group includes caves, monolithic rathas, rock reliefs, structural temples and excavated remains. UNESCO stresses their combined testimony to Pallava craft and architectural experimentation. Reading one monument without the others can therefore hide the site’s most important historical story. Within that larger story, Mahabalipuram Shore temple architecture shows how structural stone building took shape.
The Ministry of Culture’s heritage summary likewise places these monuments within the seventh- and eighth-century Pallava tradition. Its broad view is useful, while the Shore Temple rewards closer study of one particular construction method.
How is Mahabalipuram Shore temple architecture conserved?
The Archaeological Survey of India manages and conserves the World Heritage property under India’s protected-monument framework. UNESCO reports regular monitoring and conservation, with particular attention to the monument’s setting and surrounding development. Protection involves both the surviving stone and the wider heritage landscape. Conserving Mahabalipuram Shore temple architecture therefore requires care for masonry as well as its coastal setting.
Coastal exposure presents an added problem. Salt spray, wind, rain and storms can wear down already fragile carving surfaces. Conservation therefore cannot mean making every sculpture look newly carved. Excessive replacement could erase the original stonework and the evidence it holds.
UNESCO also identifies encroachment and unauthorised construction near protected areas as management concerns. Historic structures also need visual and physical space around them. For the ASI’s record of protected monuments in this area, see the ASI Chennai Circle monument list.
Visitors can support this work without specialist knowledge. Stay on designated routes, avoid touching carved surfaces and follow any temporary barriers. Access may change during maintenance, so check authorised information before travelling.
Did the Seven Pagodas really sink beneath the sea?
The Seven Pagodas is a long-standing coastal legend associated with Mamallapuram. In popular retellings, the visible Shore Temple survived while six others disappeared underwater. The story is culturally important, yet it should not become a verified count of submerged temples.
Archaeology has revealed additional structures and remains around the Shore Temple. UNESCO records excavated features such as shrines and carved images. These discoveries show that the ancient sacred landscape extended beyond the best-known standing building.
They do not, by themselves, prove the exact popular legend. A newly identified archaeological feature is not automatically one of six lost pagodas. Keeping that distinction clear makes the real discoveries more compelling, not less.
Exploring Mahabalipuram Shore temple architecture on foot
A productive visit follows the temple’s geometry rather than rushing to the best-known photo spot, because the shrines differ. This route describes what to study, not a guaranteed path through restricted sections. Follow local signs and barriers throughout.
- Begin with the whole skyline. Compare the taller and shorter vimanas before looking at their carvings.
- Look for the differing shrine axes. Identify the sea-facing Shiva shrine and the west-facing companion.
- Study the enclosure. Notice how Nandi figures create a repeated line below the towers.
- Observe the stonework. Look for horizontal joints and built courses rather than assuming one carved boulder.
- Find the sculptural clues. Notice guardian forms and surviving panels where access allows.
- Consider the shoreline. Ask how salt, wind and exposed location affect the carved surfaces.
To study Mahabalipuram Shore temple architecture in person, check the Government of India’s Shore Temple visitor page for published information. Timings, tickets and permitted areas may change, so do not rely on an old screenshot. Carry water in hot weather and avoid slippery coastal rocks or prohibited sections.
Common mistakes when interpreting the monument
Calling it entirely rock-cut: Most of the surviving temple structure uses assembled stone masonry. The bedrock Vishnu image is an important part of that mixed history.
Counting only two shrines: Two towers dominate photographs, yet the compound contains three sanctuaries. The smaller Vishnu shrine changes the meaning of the plan.
Calling every tower a gopuram: The prominent stepped towers rise above sanctuaries. They are vimanas, not simply oversized entrance gates.
Treating the Seven Pagodas story as a discovery: Legend and archaeological evidence answer different questions. Excavations should not be used to invent a confirmed tally of lost monuments.
Assuming all the stone is pristine: Weathering and conservation form part of the monument’s history. The worn surfaces are evidence of long exposure, not a reason to overlook the original craftsmanship.
Mahabalipuram Shore temple architecture: the key lesson
Mahabalipuram Shore temple architecture is best read as a bridge between carved rock and built stone temples. Its three unequal shrines, stepped vimanas and sculptural enclosure tell that story more clearly than the seafront photograph alone. Start with the construction method, then compare the two Shiva towers and the Vishnu image. Finally, consider how coastal exposure shapes what survives today.
Frequently asked questions
What style of architecture is the Shore Temple?
The Shore Temple is an early example of Pallava Dravida architecture. Its stepped sanctuary towers, stone masonry and sculptural details help identify the style. It belongs to the architectural experiments at Mamallapuram that preceded many later South Indian temple forms.
Who constructed the Shore Temple at Mahabalipuram?
The major structural phase is generally attributed to Pallava king Narasimhavarman II, also called Rajasimha. It belongs to the early eighth century. The complex also includes an older bedrock-carved Vishnu image, so its features need not share one date.
How many shrines does the Shore Temple contain?
The Shore Temple complex has three shrines. Two honour Shiva and face opposite directions, while a smaller sanctuary between them houses reclining Vishnu. The two prominent towers can mislead visitors into counting only two.
Is the Shore Temple carved from one rock?
No. Most of its walls and towers use separate quarried stone blocks assembled into a structure. The Vishnu image, however, is carved from living bedrock. That combination is central to its architectural history.
How does Mahabalipuram Shore temple architecture differ from Pancha Rathas?
The Pancha Rathas are monolithic monuments carved from individual rock masses. The Shore Temple uses built masonry for most of its standing fabric. Comparing them reveals how Pallava craftsmen explored similar shapes through different methods.
Why are there Nandi sculptures at Shore Temple?
Nandi is the sacred bull associated with Shiva, and seated Nandis line parts of the enclosure. Their repetition identifies the Shaiva setting and creates a strong visual border. Many have weathered after long coastal exposure, so their detail differs from inland carvings.
Is the Shore Temple itself a UNESCO World Heritage Site?
It forms part of the UNESCO-listed Group of Monuments at Mahabalipuram, inscribed in 1984. The designation belongs to the wider group, not to a separate Shore Temple listing. The shared recognition reflects the site’s rock-cut and structural achievements together.
Why do the Shore Temple carvings look worn?
Its location exposes stone surfaces to coastal wind, salt and weather over long periods. Some fine details have therefore softened or disappeared. The Archaeological Survey of India oversees conservation of the protected monument.
Are six other Shore Temples proven to be underwater?
No accepted evidence establishes the popular story as an exact count of six submerged sister temples. The Seven Pagodas remains a legend, although archaeological finds confirm a wider historic landscape. The two claims should not be confused.