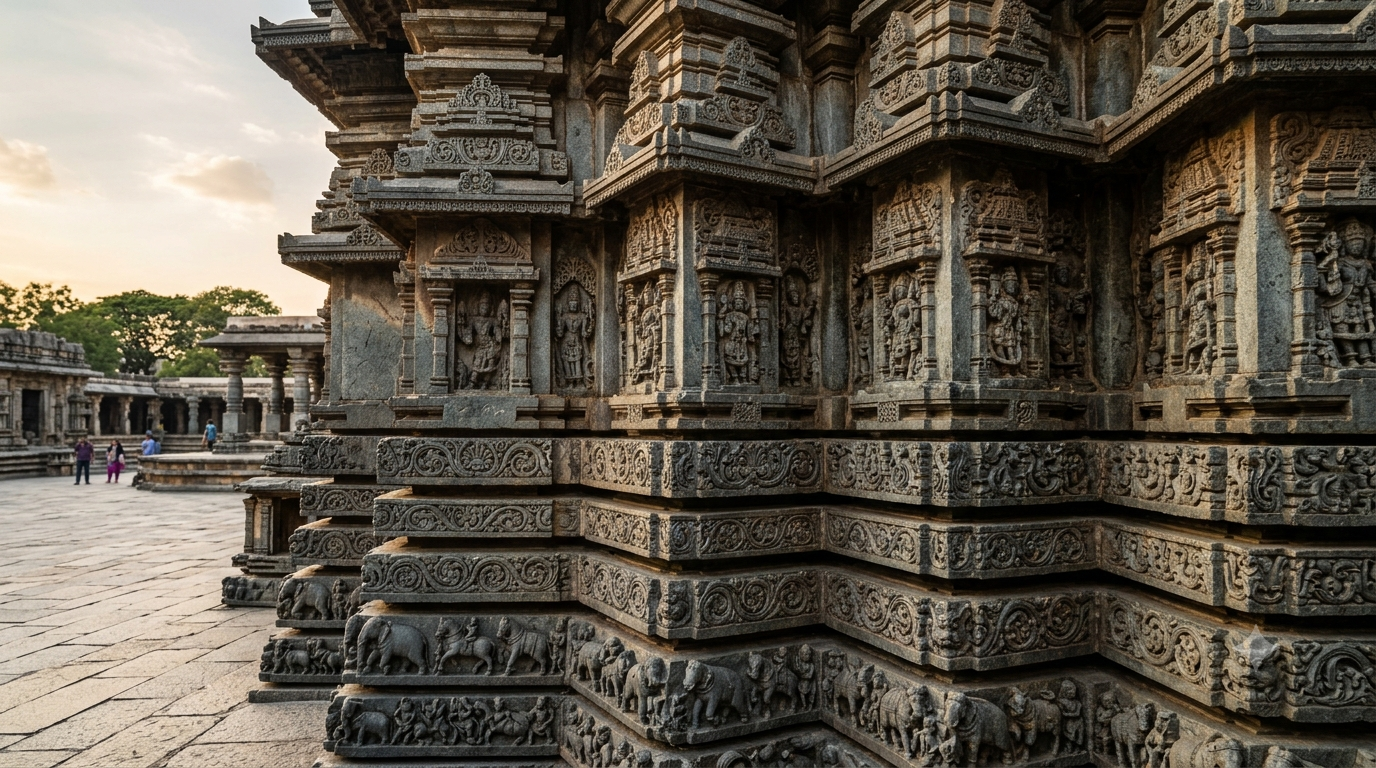
Halebidu Hoysaleswara temple architecture makes its strongest impression before you enter the shrine. Two Shiva sanctums share one great stone building, while eight sculpted bands run along much of its main plinth. Look closely, and the whole exterior also becomes a carefully arranged record of Hoysala art, devotion and storytelling.
TemplesMap.com is an independent heritage guide, not the official website of this monument or any temple authority. We are not affiliated with UNESCO or the Archaeological Survey of India and do not accept bookings, donations or payments.
Halebidu Hoysaleswara temple architecture at a glance
- Location: Halebidu, Hassan district, Karnataka; historically called Dorasamudra.
- Period: Built around 1120 CE, with later additions during the Hoysala era.
- Dedication: Shiva, in the Hoysalesvara and Shantalesvara sanctums.
- Plan: A dvikuta, or double-shrine temple, with a shared connecting hall.
- Outside: Two Nandi pavilions, a raised walking platform and an eight-tiered main plinth with elaborate sculpture.
- World Heritage: One of three sites in UNESCO’s Sacred Ensembles of the Hoysalas, inscribed in 2023.
Why Halebidu matters to Hoysala architecture
Halebidu Hoysaleswara temple architecture shows how Hoysala builders developed a distinct temple language in medieval Karnataka. UNESCO highlights its star-like shrine forms, sculpted platforms, narrative friezes and richly carved wall surfaces. Together, these elements turn the building into a work of architecture that rewards movement and close viewing.
Halebidu served as Dorasamudra, a Hoysala capital. The temple arose around 1120 CE, when royal power and wealthy patrons helped shape the city. In her study of Hoysaleshvara Temple, art historian Katherine Kasdorf identifies merchant Ketamalla as the patron named in a foundation inscription. She also explains King Vishnuvardhana’s connection to the temple.
This wider context matters because major temples expressed civic identity as well as religious faith.
The temple did not gain UNESCO status on its own. Instead, the Sacred Ensembles of the Hoysalas comprise Halebidu, Belur and Somanathapura. The World Heritage Committee inscribed the series in 2023 for its architectural and artistic significance.
Halebidu Hoysaleswara temple architecture: the twin Shiva shrines
In Halebidu Hoysaleswara temple architecture, dvikuta means a temple with two shrine cells. The UNESCO nomination dossier (p. 82) identifies Hoysalesvara in the southern cell and Shantalesvara in the northern cell. Both honour Shiva, so the monument is not a combined Shiva-and-Vishnu temple.
The two sanctums sit side by side and connect through a long common hall. Each contains a garbhagriha, or innermost shrine room, and a short vestibule before the hall. The same nomination page records a 16-pointed star-like plan for each sanctum. That geometry becomes easier to grasp outside, where the walls turn through repeated angles.
How to recognise the two halves
Begin from the east, where the Nandi pavilions face the sanctums. Then trace each pavilion’s line towards its corresponding shrine. This makes the paired layout much clearer than looking for two separate temple buildings.
Inside, notice the stone pillars and the connected spaces between the sanctums. The arrangement balances two devotional centres without breaking the building into unrelated structures. It also explains why some photographs show one long temple façade even though descriptions call it a twin temple.
Halebidu Hoysaleswara temple architecture: the two Nandis
There are two Nandi pavilions because Hoysaleswara contains two Shiva sanctums. The UNESCO nomination’s layout description places both pavilions east of the building, each aligned with one Shiva linga. Nandi is Shiva’s sacred mount, so this arrangement repeats the visual link between devotee, guardian and deity for each shrine.
The Nandi bulls also show another side of Halebidu Hoysaleswara temple architecture: carefully carved bells, garlands and ornaments. Their smooth forms also contrast with the crowded reliefs on the main walls. Look at both animals rather than treating one as a duplicate: their positions help explain the whole building’s symmetry.
The southern pavilion also adjoins a space associated with Surya, the Sun God. Kasdorf describes a Surya image with lotuses and seven horses behind the southern Nandi. However, the UNESCO dossier (page 82) says the related shrine’s main sanctum no longer survives. It also records later additions to the Nandi pavilion, so the entire area should not be described as untouched or wholly original.
Halebidu Hoysaleswara temple architecture: star-shaped plan
A distinctive feature of Halebidu Hoysaleswara temple architecture is its many-sided exterior. Repeated projections and recesses form a star-like outline around the shrine walls. This design gives sculptors more corners and wall faces to work on. It also changes the shadows as sunlight moves across the stone.
The temple stands on a raised jagati, a platform that follows the changing wall outline. That platform supports pradakshina, the traditional clockwise walk around a sacred shrine. At Halebidu it also works as a viewing path, bringing the carvings within a comfortable line of sight.
Because the platform bends with the building, a visitor never sees the full sculptural programme from one point. Instead, one angled wall gives way to another. That sequence makes walking, rather than standing at the entrance, the best way to understand the design.
What is the stone made of?
UNESCO identifies the main building material as chloritic schist, commonly called soapstone. This stone enabled exceptionally fine carved details, from jewellery to tiny animals and patterned borders. It also links Halebidu to the other nominated Hoysala temples.
Rather than rubbing the reliefs to inspect their texture, use side light and a little distance. Soft shadows often reveal the depth of a carving better than direct touch. The difference becomes clear on projecting corners, where figures seem almost detached from the wall.
Halebidu Hoysaleswara temple architecture in eight carved friezes
Much of the main plinth contains a remarkable sequence of eight horizontal sculptural bands. The UNESCO nomination dossier (p. 88) specifies their full order, from elephants at the bottom to hamsas at the top. The sequence helps visitors read the wall from the ground upwards.
| Band or subject | What to look for | Why it matters |
|---|---|---|
| 1. Elephants | Animal procession at the base | Forms the visual foundation |
| 2. Lions | Stylised powerful animals | Evokes strength and royalty |
| 3. First vine scroll | Curving plants and leaves | Separates animal registers |
| 4. Horse riders | Horses and mounted figures | Shows energy and movement |
| 5. Second vine scroll | Another vegetal band | Leads into the stories |
| 6. Narrative scenes | Epic and Puranic episodes | Turns the wall into storytelling |
| 7. Makaras | Mythical aquatic creatures | Marks the water-themed tier |
| 8. Hamsas | Swans or celestial geese | Completes the upward sequence |
This eight-part order follows the nomination dossier, especially p. 92 and Figure 2.53. It describes the developed frieze of the main temple, not every projecting shrine base. UNESCO separately notes that some large wall-shrine bases have six tiers, so count only where the carving survives clearly.
Elephants, horses and narrative scenes
Start at the elephants because their shapes remain clear even from several steps away. Then look upward for lions, curling plants and lines of mounted horses. The carved bands give the great walls a steady rhythm, while the larger figures above interrupt it with dramatic poses.
The narrative friezes draw on the Ramayana, Mahabharata and Bhagavata Purana. They are not random decorations. Episodes unfold across adjoining stones, so the visitor must follow the path to follow a story.
The UNESCO dossier (page 93, Figure 2.54) identifies one scene as Abhimanyu entering the chakravyuha formation. Kasdorf’s illustrated study independently discusses that identification.
Halebidu Hoysaleswara temple architecture: deity carvings
Above the lower bands, Halebidu Hoysaleswara temple architecture features large panels of gods, goddesses, musicians and celestial figures. Shiva holds the central place in the building’s dedication. Yet Vishnu and other deities also appear, reflecting a broad world of Hindu stories and worship.
One relief shows Krishna lifting Mount Govardhana to protect his community from a storm. Both UNESCO’s dossier and Kasdorf’s study describe smaller animals, trees and people worked into the scene. Rather than showing a single figure in isolation, the sculptor built an entire landscape around the main action.
Another important panel portrays dancing Shiva above the southern doorway. Kasdorf identifies an inscription on that panel as attributing it to a sculptor named Kalidasi; she dates the panel to a later phase under King Narasimha I. Kasdorf also identifies Brahma and Vishnu beside Shiva. This is a specific published art-historical attribution, not a claim that UNESCO individually verifies every sculptor’s identity.
Are all the sculptures devoted to Shiva?
No. Although both main sanctums honour Shiva, the sculptural programme reaches across Hindu traditions. Visitors can identify Vishnu-related stories, celestial performers, guardians and symbolic animals alongside Shiva imagery. That variety is one reason Halebidu rewards both devotees and students of art history.
It is useful to separate the temple’s main dedication from the subjects on its walls. A Vishnu image does not turn one sanctum into a Vishnu shrine. Similarly, a warrior procession is not evidence of a particular historical battle unless an inscription or reliable study supports that reading.
Halebidu Hoysaleswara temple architecture: inside the halls
After exploring the exterior, enter the halls to see another side of Halebidu Hoysaleswara temple architecture. Carefully shaped pillars organise the space, while carved door guardians mark important thresholds. The halls create an inward movement from broad public views towards the two smaller sanctums.
Some eastern wall sections also include pierced stone screens. These admit filtered light and create patterns of shadow across the interior. Look at the way a screen, doorway and pillar frame one another; the building’s beauty comes from spatial design as much as sculpture.
The small rooms along parts of the interior once held additional divine images. Researchers caution that some original sculptures no longer occupy those niches. Therefore, treat the present display as a surviving historical arrangement, not a completely unchanged account of medieval worship.
Missing towers: what the monument does not show
A common mistake in reconstructions of Halebidu Hoysaleswara temple architecture is adding tall, modern-looking towers. The main shikharas, or superstructures above the sanctums, are absent at Halebidu today. UNESCO notes that the evidence does not clearly establish their original form.
That distinction matters when reading illustrations or AI-generated pictures. A dramatic gateway or invented pair of towers can misrepresent the monument. The surviving star-shaped walls, plinths, halls and sculpture remain the reliable features to study.
UNESCO also records historical changes to the enclosure walls and Nandi pavilion areas. The site’s heritage value rests on the authenticity of its surviving attributes, not on a claim that every element escaped alteration. Restoration and loss both form part of the monument’s history.
Halebidu Hoysaleswara temple architecture versus Belur
A comparison of Belur with Halebidu Hoysaleswara temple architecture reveals different plans and dedications within the same heritage tradition. Halebidu presents a paired Shiva temple with extensive narrative wall sculpture. Belur’s Chennakeshava Temple centres on Vishnu and has a single main sanctum.
| Feature | Halebidu Hoysaleswara | Belur Chennakeshava |
|---|---|---|
| Main deity | Shiva, in two sanctums | Vishnu, in one main sanctum |
| Plan | Dvikuta; paired shrine cells | Ekakuta; single main shrine |
| Signature detail | Eight-tier friezes and two Nandis | Madanika figures and ornate pillars |
| Living worship | Heritage monument; no regular festival worship in UNESCO account | Continuing temple worship |
The contrast is practical as well as artistic. At Halebidu, devote more time to reading the outside walls. At Belur, watch how the entrance complex, carved pillars and bracket figures shape the experience. For wider context, see our guide to Indian temple architecture, which discusses Belur and Halebidu within Deccan traditions.
The Belur comparison also prevents a common confusion. Belur Chennakeshava in Karnataka is not Belur Math in West Bengal. The similar place name refers to entirely different institutions and histories.
What makes the site part of UNESCO World Heritage?
UNESCO recognises Halebidu as one component of the Sacred Ensembles of the Hoysalas. The group also contains Channakeshava Temple at Belur and Keshava Temple at Somanathapura. UNESCO’s criteria cover artistic achievement, architectural exchange and an important stage in Hindu temple design.
Halebidu Hoysaleswara temple architecture stands out for more than the number of carvings. The star-like plan, raised path and themed sculptural sequence work together. UNESCO also highlights artists’ signatures, an unusually visible record of the people who made these monuments.
For the official account, consult the World Heritage Committee’s inscription decision. It explains how the sites retain heritage value despite changes to individual structures. UNESCO’s three-part designation should not be described as a separate World Heritage listing for each temple.
Reading Halebidu Hoysaleswara temple architecture on foot
To study Halebidu Hoysaleswara temple architecture, follow the building’s logic instead of rushing directly to the sanctums. The sequence below is an informal heritage walk, not a prescribed ritual or official guided-tour route. Allow extra time whenever a sculpture or inscription interests you.
- Start at the eastern side. Locate both Nandi pavilions and compare how each lines up with a sanctum.
- Study the ground plan. Follow the edge of the jagati and notice its repeated changes of direction.
- Read the friezes from bottom to top. Begin with elephants, then trace the animal and story bands.
- Pause at a projecting corner. See how angled walls create light, shadow and new surfaces for sculpture.
- Find a narrative relief. Use a trusted guide to identify its epic episode before assigning names to figures.
- Finish inside. Compare carved pillars, doorways, screens and the shared hall between the sanctums.
This route brings out three different design choices: geometry, imagery and movement. It also reduces the urge to photograph every panel without understanding the overall building. If a section is closed for conservation, follow the displayed instructions and view it from the permitted path.
Visiting details and mistakes to avoid
The Hassan district administration places Halebidu about 17 km from Belur and 30 km from Hassan by road. That makes a Belur–Halebidu heritage trip practical when transport is arranged in advance. However, road time depends on weather, traffic and the stops you make.
Do not treat an unverified blog schedule as the official opening time. Entry conditions, photography rules and access to individual spaces can change. Check the Hassan district tourism information and current Archaeological Survey of India notices before travelling.
UNESCO describes Halebidu as a temple where regular worship has long ceased, unlike Belur’s living Chennakeshava shrine. Accordingly, visitors should not assume that online puja bookings, daily sevas or special darshan tickets exist. Use only official channels for any confirmed visitor service.
Small observations that improve the visit
Outdoor carvings often photograph best when sunlight falls from the side rather than directly overhead. Walk a few steps along a single wall and watch the forms change. A simple architectural sketch can also help you remember the two sanctums and their matching Nandis.
Keep your hands off the stone and avoid leaning on delicate projections. Rain can make historic paving slippery, while summer sun makes an extended exterior walk tiring. Carry water, wear steady footwear and follow all footwear and photography instructions at the monument.
If you want to learn more about sculptors, our temple artisans guide provides context for the crafts behind India’s carved shrines. For Halebidu itself, Kasdorf’s reading of the Kalidasi inscription offers a valuable reminder: individual artists sometimes received written recognition.
Why the carvings still deserve a slow look
Halebidu Hoysaleswara temple architecture cannot be reduced to a star-shaped plan or a photograph of its ornament. The two sanctums explain its layout. The twin Nandis reveal its devotional axes, while the stone friezes turn a walk around the building into a sequence of stories.
Begin with those three clues, then give the smaller details time to emerge. Use UNESCO’s official pages for the monument’s heritage status and conservation context. Above all, look at the building as a connected design rather than a collection of impressive sculptures.
Frequently asked questions
Who built the Hoysaleswara Temple at Halebidu?
The temple arose around 1120 CE during the reign of Hoysala King Vishnuvardhana. Art-historical research also identifies the merchant Ketamalla as an important patron. Later work continued through the twelfth and thirteenth centuries, so the surviving building reflects more than one construction phase.
How many Shiva shrines are there at Hoysaleswara?
There are two principal Shiva sanctums within one connected temple building. The southern shrine honours Hoysalesvara, while the northern shrine honours Shantalesvara. This paired arrangement is called a dvikuta and explains the two Nandi pavilions in front.
Why is the Hoysaleswara Temple famous?
It is famous for intricate Hoysala stone sculpture, a distinctive twin-shrine plan and richly carved narrative walls. The main plinth has a developed sequence of eight carved bands in many sections, while some subsidiary bases have fewer tiers. Its place in the UNESCO World Heritage series also draws attention to its architectural importance.
Is Halebidu Hoysaleswara Temple a UNESCO World Heritage Site?
Yes, as part of UNESCO’s Sacred Ensembles of the Hoysalas, inscribed in 2023. The designation covers three component monuments at Halebidu, Belur and Somanathapura. It is a single serial World Heritage property, not three unrelated inscriptions.
What is the difference between Belur and Halebidu temples?
Belur’s Chennakeshava Temple honours Vishnu in a single principal shrine. Halebidu’s Hoysaleswara Temple has two main sanctums dedicated to Shiva. Both use Hoysala stonework, but Halebidu’s twin Nandis and long narrative friezes give it a distinct character.
Does the Halebidu temple have a star-shaped design?
Yes. Its sanctum walls follow complex, many-angled forms that create a star-like outline. The raised walking platform follows this geometry, so visitors experience the design as they move around the exterior. The changing angles also enrich the play of shadow on carved stone.
Are the original towers still standing at Hoysaleswara?
No main shrine towers stand above the sanctums today. UNESCO notes the absence of these shikharas and uncertainty about their early form. Illustrations that add impressive modern-looking towers should therefore not be treated as reliable reconstructions.
Can visitors book puja or special darshan at Halebidu?
Do not assume that a regular online puja or special-darshan service exists. UNESCO describes Halebidu primarily as a heritage monument where regular worship has ceased. Check current official management notices before relying on any booking claim or changing access rule.