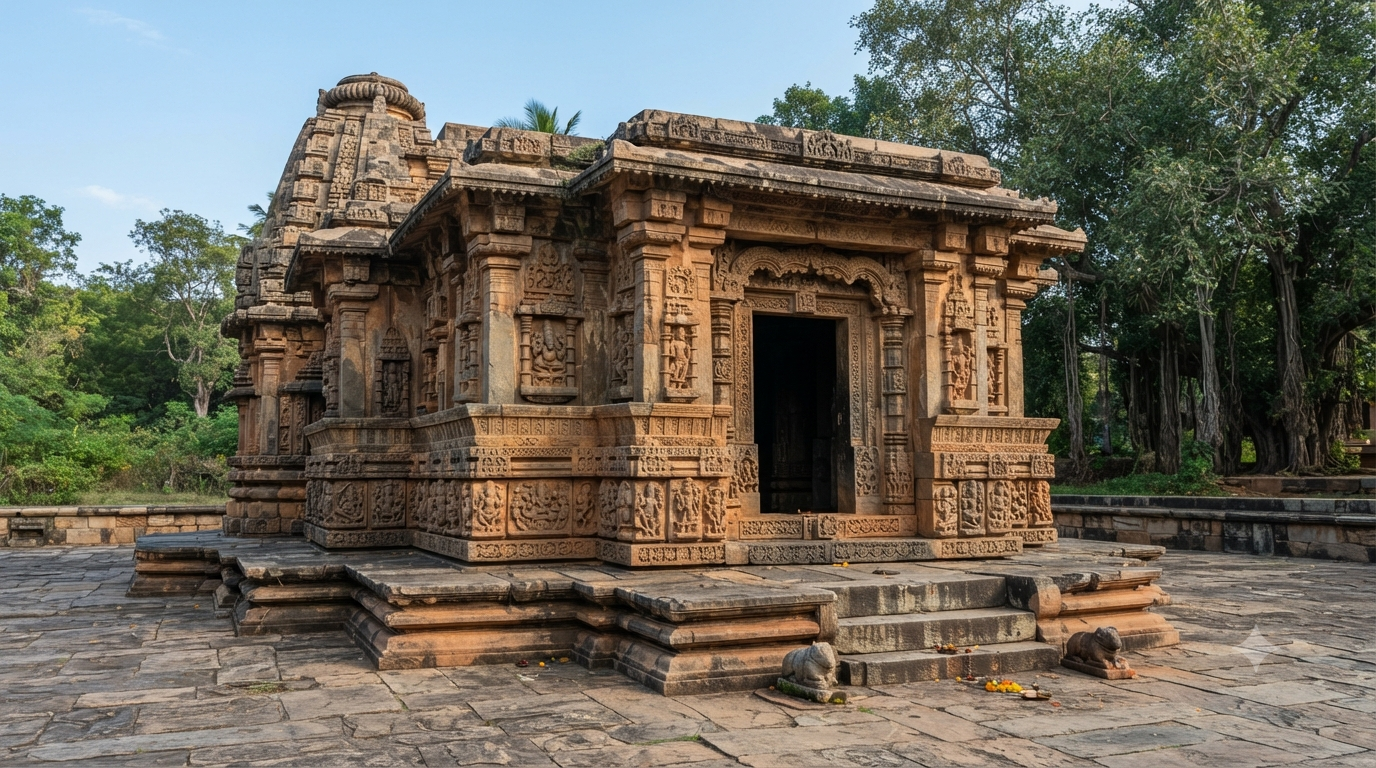
A temple bhadra projection is a central part of a shrine wall that steps outward from the adjoining wall face. On a floor plan, you can spot it where the outer outline moves forward and then returns. It is a feature of the wall’s shape, not another room inside the temple.
TemplesMap is an independent heritage guide. We are not affiliated with temple authorities or heritage bodies, and we accept no bookings, donations or payments.
What is a temple bhadra projection?
A temple bhadra projection is the principal central offset on a temple’s wall face. The Getty Research Institute’s Art & Architecture Thesaurus describes bhadras as central projections or offsets in Indian architecture. Some examples hold deity images, but that detail is not a rule for every shrine.
The Government of Karnataka’s Hoysala heritage nomination glossary, hosted by UNESCO, adds an important point. It describes the bhadra as a central offset in both plan and elevation, usually on a cardinal axis. In other words, the feature can shape a building’s footprint as well as its visible exterior wall.
Temple bhadra projection at a glance
- Architectural role: a central outward offset or principal projection of a shrine wall.
- Plan view: the wall outline steps outward at the central bay.
- Elevation view: the central division can also appear on the upright exterior face.
- Nearby features: flanking offsets, recessed wall portions and sometimes a niche or image.
- Not the same as: a mandapa hall, a tower, a plinth or the sanctum chamber.
- Important limit: neither its projection count nor its iconographic meaning is universal.
How to spot the temple bhadra projection on a plan
Start with the outline of the shrine, not the doors or sculptures. Then find a wall face whose middle section extends beyond the portions beside it. That outward change identifies the kind of central offset architects call a bhadra.
- Find the shrine’s exterior wall. Ignore larger courts and surrounding buildings while you establish the main footprint.
- Trace one wall face. Follow its outside edge from one side towards the middle.
- Look for a central step. The projecting portion stands in front of its adjoining wall sections.
- Read the label. Confirm that the plan or heritage glossary calls this central bay a bhadra.
- Check the elevation. If available, compare the footprint with the corresponding exterior view.
Real temples can have more complex outlines. Therefore, never copy this simple shape onto an unlabelled historic plan as though it were a standard design.
Why the central offset matters in plan and elevation
A plan records a building as seen from above, while an elevation shows a side or front face. The bhadra can register in both views. This is why the Karnataka heritage glossary names plan and elevation together.
In the plan, look for the change in the wall’s outer edge. In elevation, look for a corresponding central bay that stands forward of adjacent surfaces. The temple bhadra projection becomes easier to spot when you compare the plan with its corresponding elevation.
Wall divisions can also create strong bands of light and shade. However, the precise profile depends on the building and its architectural tradition.
The useful distinction is between position and appearance. Bhadra identifies a central projection, while its mouldings, carvings and niche treatment can differ. A photograph may show the surface detail clearly, yet a plan often reveals the projection’s shape more accurately. For the broader setting of plans, halls and towers, see our overview of Indian temple architecture.
Bhadra, ratha, anuratha and corner divisions
Architectural texts use several terms for temple wall divisions. Getty’s aṅga entry places bhadra alongside other divisions such as karṇa and pratiratha. These names help describe how a wall face breaks into projecting and recessed parts.
In many North Indian temple descriptions, ratha refers to a projecting plane or offset. The bhadra identifies the central one, while karṇa concerns a corner division. Getty also defines anuratha as an auxiliary offset flanking the central division, with pratiratha among its recorded terms.
Yet terminology is not interchangeable in every regional study. A monument report may distinguish more subdivisions or use another local term.
For example, our Konark Sun Temple guide uses the Odisha term raha for the central projection. So read the legend before assigning labels to every visible step. The word bhadra alone does not establish a fixed number of rathas.
Temple bhadra projection versus halls, towers and plinths
A bhadra describes a projection within a wall’s architectural outline. Other familiar terms refer to spaces or structural levels. Confusing them can turn a simple plan into a misleading description of the entire temple.
| Term | What it names | How to distinguish it |
|---|---|---|
| Bhadra | Central wall offset | An outward step in the shrine’s wall face |
| Mandapa | Hall or pavilion | A roofed architectural space, often with pillars |
| Garbhagriha | Inner sanctum | The sacred chamber inside the shrine |
| Shikhara or vimana | Shrine superstructure | Rises above the sacred core; naming varies by tradition |
| Adhishthana | Moulded base or plinth | The supporting lower zone beneath the wall |
A mandapa is a room-like hall, not a small change in an outer wall. Our temple mandapa guide explains its varied layouts. Meanwhile, the garbhagriha guide identifies the chamber within the shrine.
The adhishthana guide covers mouldings at the base. A bhadra may affect how an exterior wall looks above that base, but it does not mean the base itself. Similarly, an upward continuation of wall divisions does not make bhadra another word for the entire tower.
Does a bhadra always contain a deity niche?
No. Some bhadras contain an image or a niche, but a central offset need not hold one. Getty uses north Indian examples with deity images to explain its definition. The accompanying phrase describes possible examples, not a required feature of every central projection.
The Karnataka glossary also lists bhadra-khattaka as a niche at the central offset. That separate entry is a useful clue: the niche and the central projection are related but different things. First identify the wall division; then record any image or recess that occupies it.
A missing sculpture does not automatically disprove a bhadra label. Nor does a sculpture prove the presence of an outward step. For reliable identification, compare the actual wall profile with a measured plan or a published monument description.
Are bhadras found on every side or in a fixed count?
No universal count follows from the word bhadra. It names a position within a wall’s system of offsets. The total pattern can differ by region, period, plan type and the presence of an entrance or attached structure.
Some architectural accounts discuss three, five or more projecting planes on a wall face. However, those descriptions concern particular plan classifications, not a compulsory number of bhadras in every temple. Counting offsets also requires care because adjoining recesses and projections may have their own names.
Likewise, an illustrative square with a highlighted central bay would not establish that all four sides match. One face may carry a doorway or another attachment. The safest wording is to identify the bhadra on the particular wall under discussion.
What beginners often misread on temple drawings
The first trap is mistaking a projecting bay for a separate room. A plan may show an outer wall stepping forward while the inner chamber stays nearly square. Since the offset belongs to the exterior outline, it need not create another usable chamber.
Another mistake is treating a central niche as the whole definition. Sculptures can help you locate a temple bhadra projection, but they are not a substitute for the wall profile. Similarly, the shadow of a tall tower can conceal where its lower wall divisions begin.
Finally, readers sometimes transfer a label from a single illustration to every Hindu temple. That approach fails because building traditions and scholarly descriptions vary. Use the Getty glossary for the general term, then turn to a documented plan for the monument itself.
A practical method for reading an unfamiliar temple drawing
Keep the drawing’s scale, direction arrow and legend in view. First identify the sanctum footprint. Then separate its wall outline from adjoining halls, plinths and outer enclosure walls. You can now examine the central wall bay without confusing it with nearby structures.
Compare the plan and elevation if the source supplies both. When a report uses bhadra, record the exact wall and context it names. If the drawing lacks a legend, use a cautious description such as “central projecting bay” rather than imposing a Sanskrit label.
Above all, preserve the source’s regional terminology. A term that fits a North Indian shrine description may need qualification in a South Indian plan. This small habit keeps architectural explanations useful instead of overly neat.
Temple bhadra projection: the essential distinction
A temple bhadra projection is best understood as a central outward step in a wall’s architectural plan and elevation. It is not a hall, tower, platform or extra sanctum. A niche may decorate it, but that detail is not automatic.
Start with the outline, then check the wall’s centre before comparing the monument’s own documentation. This method explains the feature without assuming a universal projection count or ritual meaning.
Frequently asked questions
What does bhadra mean in temple architecture?
Bhadra refers to a central wall projection or offset in Indian temple architecture. Getty’s Art & Architecture Thesaurus uses this architectural sense, while the Karnataka Hoysala glossary also places it in plan and elevation.
Is bhadra the same as ratha?
The terms can overlap in architectural terminology, but they do not always carry identical detail. Ratha often describes a projecting plane, while bhadra identifies the central projection. Follow the vocabulary of the particular monument study.
How do you identify a bhadra in a floor plan?
Look along the outer edge of a shrine wall for a central section that steps forward. Then check the plan’s legend. A matching elevation can help confirm the identification.
Is the bhadra a mandapa?
No. A mandapa is a hall or pavilion, while a bhadra is a wall offset. They refer to different features even when they appear in the same temple drawing.
Is bhadra another name for a shikhara?
No. Shikhara refers to a shrine superstructure in North Indian architectural descriptions. Bhadra concerns a central projection, which may influence the appearance of wall and superstructure divisions.
Does every bhadra contain a statue?
No. Some examples contain deity images or niches, but this is not universal. Identify the projecting wall division before making claims about decoration or iconography.
How many bhadra projections does a temple have?
There is no single number that applies to every temple. Count and terminology depend on the particular plan, its wall faces and regional architectural conventions. A generic diagram cannot settle the count for a real monument.
What is the difference between bhadra and adhishthana?
Bhadra is a central wall offset. Adhishthana refers to the moulded lower base or plinth in relevant temple traditions. One describes wall articulation; the other describes a supporting architectural zone.