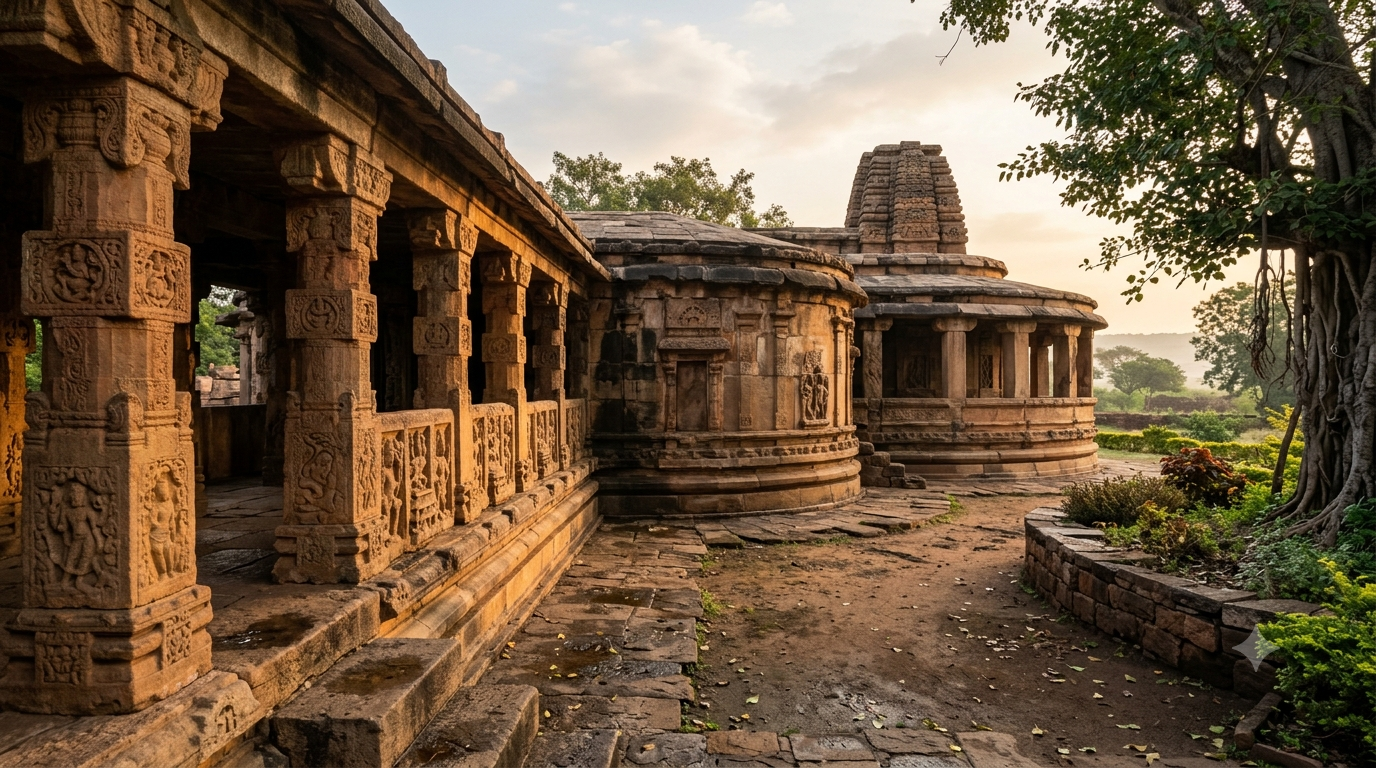
Aihole Durga temple architecture is famous for a horseshoe-shaped, or apsidal, plan rather than a wholly rectangular layout. The Early Chalukya builders joined a rounded shrine end with a pillared hall, an open colonnade and a path around the sacred core. That unusual combination makes this sandstone monument one of Aihole’s clearest lessons in the evolution of Indian temple design.
Independent guide: TemplesMap is not affiliated with the Archaeological Survey of India, Karnataka Tourism or any temple authority. We do not arrange visits, accept bookings or collect payments. Please use official sources for current monument rules.
Aihole Durga Temple at a glance
- Location: Aihole, Bagalkot district, Karnataka, in the Malaprabha valley.
- Period: Seventh to eighth century CE, according to the Archaeological Survey of India (ASI).
- Plan: Apsidal shrine end, with a semicircular curve rather than a simple rectangular back wall.
- Notable features: Raised plinth, pillared entrance, three-aisled hall, open colonnade and circumambulatory passage.
- Dedication: The district administration describes it as dedicated to Vishnu; ASI says the reliefs suggest a Vaishnava affiliation.
- Heritage status: Aihole forms part of a UNESCO Tentative List proposal, not a separately inscribed World Heritage property.
What makes Aihole Durga temple architecture unusual?
For Aihole Durga temple architecture, the building’s outline supplies the short answer. Most visitors expect a straight-sided shrine, yet the rear of Durga Temple curves into a semicircle. The plan resembles an elongated horseshoe when viewed from above. ASI identifies this rare apsidal form as a defining feature of the monument.
The entrance and much of the columned hall have straight sides. Therefore, describing every part as curved would also be misleading. The correct distinction is between a partly rectangular approach and the rounded sacred end. Together, they create the temple’s distinctive overall plan.
The word apsidal is also essential to Aihole Durga temple architecture. An apse is a rounded architectural termination, usually at one end of a building. Here, the curve shapes the shrine and the path around it. It is not merely a decorative arch on a rectangular wall.
How to recognise the apsidal plan from outside
Begin at the front porch and look down the long sides of the structure. Next, move toward the rear, where the surrounding columns follow a smooth curve. You can trace the change from straight to rounded edges without needing an architectural drawing.
Do not mistake the curved rear for a circular temple. The building has a clear front-to-back axis, so its entire footprint is not a circle. A simple comparison is a straight hall ending in a half-round sanctuary, although the actual structure has more complex internal divisions.
Aihole Durga temple architecture: plan and layout
For Aihole Durga temple architecture, ASI describes a semicircular shrine and an ambulatory passage. It also identifies a three-aisled hall and porch seating. These parts work as one composition rather than as separate buildings. The external colonnade repeats the unusual curve and gives the temple its recognisable profile.
Raised plinth and entrance porch
The temple stands on a deeply moulded stone platform, or plinth. The platform lifts the shrine above its surroundings and provides a clear base for the outer pillars. As you approach, the porch introduces the careful carving that continues through the building.
ASI records balcony-style seating, called kakshasana, beside the porch. These stone benches belong to the architectural design, not to a modern waiting area. Notice how the entrance concentrates carved figures before the wider hall opens behind it.
The three-aisled hall and sanctum
Inside, rows of columns divide the hall into three aisles. They also create a rhythm of open bays, while guiding the eye toward the shrine. The main sacred space sits at the rounded end rather than inside a wholly rectangular enclosure.
In Aihole Durga temple architecture, the hall and shrine do not share identical shapes. Rectangular and square elements can appear within an apsidal building. The mistake begins when those local shapes become a claim about the entire temple’s ground plan.
Sandhara plan and the passage around the shrine
The UNESCO Tentative List description also calls Durga Temple a sandhara example. That term means the shrine has a passage for circumambulation, the ritual act of moving around a sacred space. The passage remains important even when visitors approach the site mainly as a monument.
Here, the surrounding route follows the rounded shrine end. This helps explain why the curved colonnade is more than an unusual exterior decoration. It reflects the relationship between the sacred core, movement and the overall structure.
Does the apsidal form make Durga Temple Buddhist?
No. Aihole Durga temple architecture resembles a Buddhist prayer hall, but resemblance does not prove Buddhist worship at this site. ASI describes Durga Temple as a structural imitation of rock-cut Buddhist chaitya halls. The district administration likewise compares its plan with the chaitya form, while identifying it as a Hindu temple.
A chaitya is a hall associated with Buddhist worship, often ending in a rounded apse. Early Chalukya builders adapted and tested architectural ideas from several traditions. The visual connection helps explain the design. Still, the temple’s sculptures and other evidence need independent interpretation.
Why historians compare it with a chaitya hall
The rounded end provides the clearest point of comparison because it defines the shrine’s shape. An elongated hall leading toward that curve also supplies another. The apparent resemblance concerns architectural form, not a proven history of conversion from a Buddhist shrine.
UNESCO’s architectural account also places apsidal forms among the experiments of the Aihole, Badami and Pattadakal region. It describes a process of developing temple plans and towers through cross-cultural exchange. That is a stronger explanation than declaring this monument either completely Buddhist or purely copied from one model.
Shikhara and exterior details of the Durga Temple
In Aihole Durga temple architecture, a remnant of a curving tower stands above the shrine. Builders called this a shikhara. The Bagalkot district administration calls it a rekha-nagara form. ASI notes that the curvilinear superstructure is partly ruined, so its present outline should not be taken as a fully intact original.
The combination is worth noticing: an apsidal shrine beneath a tower associated with a northern architectural vocabulary. The Chalukya builders did not simply choose one complete regional template. They experimented with the plan, the hall and the elevation in different ways.
What the open colonnade reveals
Stone pillars also form an open passage around the building. The spaces between them also let daylight enter and make the outer walls easier to view. When you walk along the side, the carved panels appear in sequence rather than as one continuous relief.
The colonnade also allows the curve at the back to remain visible. Without it, the shrine’s shape would be harder to read from the courtyard. For architecture students, this makes the exterior walk almost as instructive as the hall itself.
Carved windows and sculptural niches
ASI describes pierced stone windows and sculpted panels set within the outer colonnade. These openings also create visual variety and admit light. The niches and framing motifs also show how carefully the builders organised the walls.
Do not focus only on the tall figures. Examine the borders, smaller decorative bands and transitions between a pillar and a panel. Those details also reveal how the sculptors connected ornament to the building’s structural rhythm.
Who was the Aihole Durga Temple dedicated to?
The name can mislead visitors researching Aihole Durga temple architecture. Bagalkot’s official district page explains Durgadagudi as a temple near the fort and identifies Vishnu as its deity. ASI takes a more cautious approach: its description says the sculptural programme suggests a Vaishnava affiliation.
Therefore, it is inaccurate to assume dedication to Goddess Durga simply from the modern name. Yet a careful guide should also distinguish a district description from archaeological certainty. No single carved image should automatically settle the shrine’s complete original religious history.
Where does the name Durga come from?
In the district administration’s explanation, durga relates to the nearby fort. That reading also fits the place’s older defensive setting. The name therefore does not prove that the sanctuary originally housed a Durga idol.
Some visitors encounter images of the goddess in the decorative programme and connect them with the building’s title. That is understandable, but temples often display several deities on their outer walls. The name, the carvings and the original dedication are three distinct questions.
Which gods appear in the carvings?
ASI specifically identifies panels showing Harihara, Narasimha and Mahishamardini. Harihara combines aspects of Shiva and Vishnu, while Narasimha is a form of Vishnu. Mahishamardini depicts the goddess defeating the buffalo demon.
These images show the breadth of early Chalukya religious art. The group also helps explain ASI’s cautious language about Vaishnava affiliation. Rather than assigning every panel to the presiding deity, read the programme as a collection of related religious themes.
When was Durga Temple built, and by whom?
ASI dates the monument broadly to the seventh and eighth centuries CE. The Bagalkot district administration narrows its interpretation to the late seventh or early eighth century. Both place the monument in the Early Chalukya period, when Aihole flourished as a centre of temple building.
These dates refer to an architectural assessment, not a securely quoted foundation inscription naming one builder. So avoid attaching an exact construction year or royal patron without specific evidence. The broader Chalukya setting is well supported; a precise personal attribution needs more care.
Why the Chalukya period matters
Aihole’s builders tried several shrine plans, tower profiles and hall arrangements during this period. Some monuments lean toward northern forms, while others show southern or regional solutions. UNESCO describes the Malaprabha valley as a major setting for these early experiments.
Aihole Durga temple architecture illustrates that process in a single monument. Its apsidal sanctuary, raised platform and curving tower do not fit a simple north-versus-south classification. That mixture is the real reason the building matters to the history of Indian architecture.
Aihole Durga temple architecture compared with nearby temples
To understand Aihole Durga temple architecture, begin with nearby examples. Durga Temple’s rounded end contrasts with the different planning experiments at Lad Khan and Meguti. Then Pattadakal reveals how Chalukya builders developed more mature monumental compositions.
| Monument | Feature to notice | Lesson |
|---|---|---|
| Durga Temple, Aihole | Apsidal shrine and surrounding colonnade | Unusual plan combined with a curving tower |
| Lad Khan Temple, Aihole | Hall-like design with a different spatial arrangement | Early builders tested several shrine layouts |
| Meguti Jain Temple, Aihole | Hilltop setting and dated inscription | Architectural study gains value from epigraphic evidence |
| Pattadakal monuments | Different northern and southern tower forms | Later Chalukya architecture developed earlier experiments |
These are comparisons of architectural features, so they do not imply one architect or construction date. To understand the terminology, see our guide to Indian temple architecture. Our guide to temple inscriptions explains why dated records matter for interpreting monuments.
Is Aihole Durga Temple a UNESCO World Heritage Site?
No. The Durga Temple appears within India’s proposal titled Evolution of Temple Architecture – Aihole-Badami-Pattadakal on the UNESCO Tentative List. A Tentative List entry records a country’s proposed future nomination; it is not the same as formal World Heritage inscription.
The distinction matters because nearby Pattadakal already holds World Heritage status. UNESCO inscribed the Group of Monuments at Pattadakal in 1987. So a sentence saying all three places are already UNESCO World Heritage Sites would confuse two different statuses.
For the official records, consult UNESCO’s Aihole-Badami-Pattadakal Tentative List page and the Pattadakal World Heritage listing. These links help readers check the distinction directly.
How to study Aihole Durga temple architecture on site
A short, deliberate walk reveals more than a rapid circuit of the courtyard. Begin with the temple’s overall footprint, then study the pillars, niches and tower separately. This order helps because dramatic carvings can distract from the unusual architectural plan.
- Stand near the entrance. Notice the high platform and the porch before entering the hall.
- Follow one long side. Trace the straight line of the colonnade toward the rounded rear.
- Inspect the apsidal end. Compare the semicircular outline with the straight entrance side.
- Look through the columned spaces. Observe how the passage and outer sculptural panels relate.
- Step back to view the shikhara. Remember that part of the tower survives in a ruined state.
- Compare another Aihole monument. Look for changes in sanctum, hall and roof design.
Use designated paths and follow signs from monument staff. Avoid climbing the stonework or touching carvings, since even small repeated contact can damage historic surfaces. The area gets hot, so carry water and sun protection, especially outside the cooler months.
Entry fees, camera rules and visiting information
The temple is a protected heritage monument, so treat current access rules as an archaeological-site matter. We could not confirm a current, monument-specific ticket price or camera fee through the cited official sources. This guide therefore gives no fixed rupee figures or promises about photography permissions.
Check the ASI Dharwad Circle monument page and the Karnataka Tourism Aihole guide before travelling. Confirm any ticket, video, tripod, professional-shoot or restricted-area rules at the authorised entrance. Do not assume a published camera charge on a travel blog remains valid.
What if the site or museum is closed?
A visit is not guaranteed on a particular day because conservation work, local rules or special restrictions can affect access. If the monument is temporarily closed, follow posted ASI instructions rather than attempting an unofficial entry. You can ask the authorised staff which other Aihole monuments or museum spaces currently admit visitors.
The nearby archaeological museum and the wider Aihole group also offer context, but their hours and tickets can differ. Check each place independently instead of treating one site’s information as a timetable for the whole area.
Planning an Aihole, Pattadakal and Badami visit
Aihole lies in Karnataka’s Bagalkot district. Karnataka Tourism identifies Bagalkot as a nearby rail connection and describes Aihole as part of the broader Chalukya heritage landscape. Routes and transport services may change, so confirm your journey with the operator before leaving.
For an architecture-focused trip, start at Aihole to see the experiments. Continue to Pattadakal to study temples with more developed northern and southern forms. Badami’s rock-cut shrines add another construction method, helping you connect cave building with freestanding stone structures.
What visitors often misunderstand
The most common error is calling the entire monument rectangular because its hall has straight sides. Another is reading Durga in the name as proof of its original goddess dedication. A third is describing Aihole as already inscribed on the World Heritage List.
One final caution concerns photography. A public image of the temple does not establish permission for drones, tripods or commercial work. Always follow the current instructions displayed by ASI or its authorised staff.
Why the monument still matters
Aihole Durga temple architecture rewards close reading because the shape itself carries historical meaning. Its rounded end, covered passage and carved outer colonnade show how Early Chalukya craftsmen explored temple space. Its sculptural programme also reminds us that a building’s name is not always a reliable guide to its original dedication.
To understand Aihole Durga temple architecture, start with ASI’s description. Then compare this temple with monuments at Aihole and Pattadakal. That approach replaces three easy myths with something more valuable: an understanding of how the building actually works.
Frequently asked questions about Durga Temple, Aihole
Is the Durga Temple at Aihole rectangular or apsidal?
Its defining overall plan is apsidal, with a semicircular end. The hall and entrance include straight-sided spaces, yet the whole monument is not a simple rectangle. ASI and Karnataka Tourism both identify the horseshoe-shaped design as a major feature.
Why is Aihole Durga Temple called Durga Temple?
Bagalkot’s district administration connects the name with Durgadagudi, meaning a temple near the fort. Therefore, the name alone does not establish the identity of the original presiding deity. The site’s sculptural and historical evidence therefore deserves separate consideration.
Was Aihole Durga Temple dedicated to Vishnu or Durga?
The district administration identifies Vishnu as the dedication. ASI describes a more qualified conclusion, saying the sculptures suggest Vaishnava affiliation. Neither source supports treating the modern name as conclusive proof of original dedication to Goddess Durga.
When was the Aihole Durga Temple constructed?
ASI assigns it broadly to the seventh to eighth centuries CE. The district administration suggests the late seventh or early eighth century. A precise year or a named individual builder should not be asserted without additional evidence.
Is the Durga Temple an example of Buddhist architecture?
It shows an architectural resemblance to Buddhist chaitya halls, especially in its apsidal end. That does not establish that the surviving temple began as a Buddhist shrine. Its Hindu sculptural programme and regional building context also need consideration.
Does the Aihole Durga Temple have a passage for pradakshina?
Yes. ASI describes an ambulatory passage, while UNESCO’s Tentative List account identifies the monument as a sandhara example. The passage is central to understanding the relationship between the shrine and the surrounding columns.
Is Aihole’s Durga Temple on the UNESCO World Heritage List?
Not as an inscribed World Heritage property. Aihole appears in a broader Indian Tentative List proposal with Badami and Pattadakal. The nearby Pattadakal monument group has held formal UNESCO World Heritage status since 1987.
How much is the entry or camera fee at Durga Temple?
No verified current amount is provided here because the cited official material did not establish a reliable monument-specific figure. Consult ASI and current entrance notices before your trip. Photography rules may differ for normal visits, professional equipment and commercial filming.