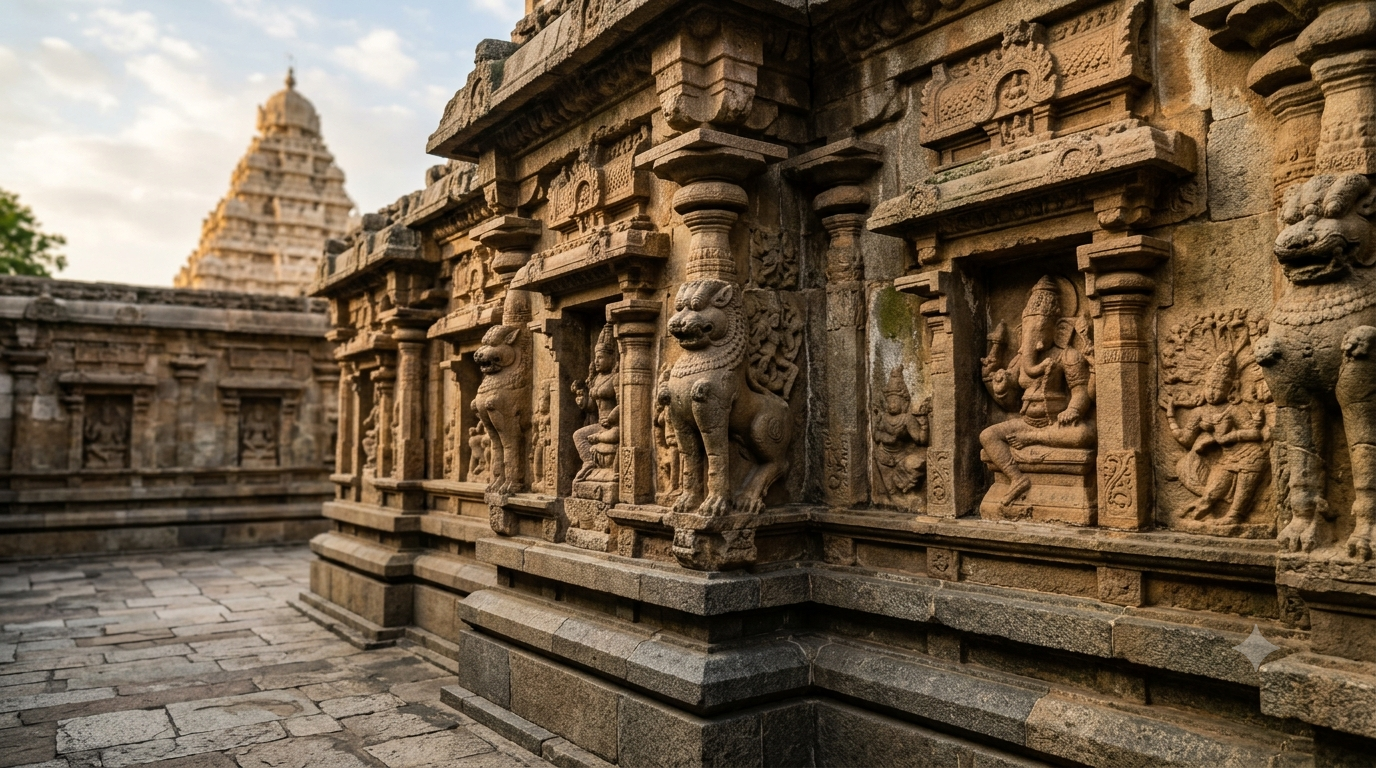
Kanchipuram Kailasanathar temple architecture tells the story of a turning point in Pallava stone building. Its sandstone walls carry sculpted forms of Shiva, while a granite base supports the carved shrine above. The most revealing detail is not its height. It is how a compact temple became a gallery of stone, space and royal ideas.
Temples Map is an independent heritage guide, not the temple’s official website or an affiliate of the Archaeological Survey of India (ASI). We accept no bookings, donations or payments; confirm visitor rules with the responsible authorities.
Kanchipuram Kailasanathar temple architecture at a glance
- Location: Kanchipuram, Tamil Nadu; the temple honours Shiva.
- Patron: Pallava ruler Narasimhavarman II, also called Rajasimha.
- Period: Around the turn of the eighth century CE, with later additions.
- Main materials: Granite at the base and sandstone above.
- Key features: Stepped vimana, Shiva panels, lion pillars and a ring of small shrines.
- Heritage status: Part of the Temples of Kanchipuram UNESCO Tentative List, not an inscribed World Heritage property.
Why Kanchipuram Kailasanathar temple architecture matters
The Kailasanathar Temple is one of Kanchipuram’s most important surviving Pallava monuments. Its builders assembled a complete temple from stone rather than hollowing one from a rock face. They combined a central Shiva sanctuary with smaller shrines, vivid reliefs and an intimate courtyard. That integrated design helped shape the language of early South Indian temples.
The distinction matters because visitors often focus only on the carved figures. Yet the plan, building material and repeated shrine forms belong to the same design decision. The UNESCO tentative-list account describes a carefully staged architectural composition, not a loose collection of carvings.
Rajasimha and the Pallava royal temple
King Narasimhavarman II, widely called Rajasimha, commissioned the temple in the Pallava capital. UNESCO identifies the original royal shrine as Rajasimhesvaram, a name linked to its patron. The central building took shape around 700 CE, while the king’s son Mahendravarman III added a smaller shrine along its axis.
Historical accounts sometimes label the complex seventh-century and sometimes early eighth-century. That difference reflects a building period near the century boundary, rather than proof of two unrelated temples. The central architectural point stays clear: this is a mature Pallava stone-built sanctuary, not a later Chola creation.
Kanchipuram remained an important religious and political centre under later dynasties. Even so, the Kailasanathar complex preserves a distinctive earlier scale. Its sculpted enclosure creates a close encounter with the sanctuary instead of the enormous outer courts of some later temples. This royal setting helps explain Kanchipuram Kailasanathar temple architecture as a unified vision.
From rock-cut monuments to structural temples
Pallava craftsmen worked with several methods, including cave excavation, freestanding monolithic carving and stone-block construction. A rock-cut cave takes its space from the hillside. A monolithic shrine carves a building form from one mass of rock. A structural temple, by contrast, joins separate pieces into walls, roofs and towers.
Kailasanathar belongs to the structural tradition. That fact explains why the temple has a designed base, independent halls and enclosing walls. The technique also gave its builders more ways to repeat carved cells around a central shrine. That freedom is fundamental to Kanchipuram Kailasanathar temple architecture.
For a regional comparison, see our guide to Mahabalipuram Shore Temple architecture. Both monuments reflect Pallava experiments with built stone, although their materials, surroundings and plans differ.
Kanchipuram Kailasanathar temple architecture: the ground plan
At the centre stands Shiva’s sanctuary, capped by a tiered vimana, the tower directly above the sacred chamber. A mandapa, or pillared hall, leads toward it. Around this core runs an enclosure lined with miniature shrines. Together they turn a small courtyard into a dense sequence of sacred images.
Read the layout from outside inward. The outer wall carries repeated shrines; the hall marks an approach; the central tower supplies the main visual focus. This hierarchy creates a strong sense of direction even before you identify individual deities.
Why the vimana dominates the composition
The stepped vimana rises above the sanctum, giving the main shrine greater visual weight than the smaller cells. Each tier narrows the profile, so the eye moves upward from the courtyard to the crown. The effect differs from the giant entrance gopurams that dominate many later Tamil temple complexes.
Look at the tower from a corner, not only straight on. The subsidiary forms then frame the main mass, making the Pallava architects’ layered approach easier to see. This is where Kanchipuram Kailasanathar temple architecture feels most like a single sculptural composition.
Halls, axial additions and the sanctuary
The original Pallava mandapa stood apart from the principal sanctuary, according to UNESCO’s architectural account. Later construction linked sections of the approach. Mahendravarman’s smaller shrine also developed the front axis, adding another layer to the site.
Consequently, not every wall or connection belongs to one building campaign. Notice where a space changes scale or alignment. Those transitions help readers distinguish the original design from later adaptations without treating every later change as damage.
Sandstone and granite in Kanchipuram Kailasanathar temple architecture
One of the temple’s cleverest choices hides close to ground level. The Pallava builders used hard granite for foundational support, then carved much of the visible superstructure from softer sandstone. Sandstone allowed detailed figures and ornament, but it also posed a greater weathering risk.
Granite could carry the heavy load and resist damage where pressure was greatest. Sandstone, meanwhile, offered a workable surface for complex iconography. The combination makes the building a lesson in selecting different stones for different jobs. This material choice is central to Kanchipuram Kailasanathar temple architecture.
The Kancheepuram district administration records the granite foundation and sandstone superstructure. When examining a photograph, avoid describing the whole monument as granite. That claim misses the reason its sculptures look and age differently.
Kanchipuram Kailasanathar temple architecture in sculpture
The temple’s sculpture is not a single narrative arranged like a modern illustrated book. Instead, different faces and niches present Shiva in distinct forms, alongside other Hindu deities and figures. Repeated panels invite visitors to compare poses, gestures and settings as they move around the complex.
UNESCO’s description identifies scenes associated with Shiva’s dance, his marriage, the descent of the Ganga and other stories. It also notes Vishnu, Durga, Ganesha and attendant figures. This range matters because a Shiva temple can express a much broader sacred world than one central image.
Somaskanda and the royal language of Shiva
Somaskanda shows Shiva with Uma and their child Skanda. The composition became important in Pallava royal art, and it appears in the Kailasanathar sanctuary setting. In the temple’s design, these panels connect the central deity with a recognisable family image.
The sanctum also houses a Shiva linga. Rather than treating the linga and relief panel as competing forms, understand them as different ways the same devotional space presents Shiva. The balance of emblem and image is central to Pallava visual culture.
Recognising the lion-based pillars
Among the easiest details to spot are supports with rearing lions. Their bodies animate the base of pillars and shrine fronts, while the upper stonework carries the structure above. The lion motif is both ornament and a statement of Pallava artistic identity.
For close reading, compare a sculpted lion with a nearby human figure. Note how the sculptor treats paws, curves and deep recesses differently. The contrast reveals what sandstone allowed, even where exposed edges have softened with age.
The 58 miniature shrines around the enclosure
India’s official tourism portal describes 58 small shrines along the inner enclosure. These cells, often called devakulikas, are a major part of the experience. They create a rhythmic sequence around the main sanctuary rather than leaving the courtyard wall bare.
Do not try to identify every panel on a quick visit. Instead, choose two neighbouring cells and compare the figures, their framing and the miniature tower above. That small exercise explains more about the whole sculptural programme than a rushed circuit.
Paintings and inscriptions in Kanchipuram Kailasanathar temple architecture
Stone dominates the first impression, yet the monument once carried painted surfaces. UNESCO reports surviving patches of murals inside some courtyard cells. It also describes lime plaster and traces of more than one painted layer, reminding us that bare stone was not the complete historic appearance.
The inscriptions add another dimension. UNESCO notes a record connecting the temple to Rajasimha and a later inscription associated with Chalukya ruler Vikramaditya II. Those written traces help historians reconstruct patronage and political encounters.
They deserve a different kind of attention from the sculpted mythology. Together, they extend Kanchipuram Kailasanathar temple architecture beyond its stone ornament.
For a broader explanation of how historians use such evidence, read our guide to Indian temple inscriptions. Neither faded paint nor an unreadable script should encourage visitors to touch the surface. Conservation begins with leaving fragile material undisturbed.
Kanchipuram Kailasanathar temple architecture and UNESCO status
Kailasanathar does not have an individual UNESCO World Heritage inscription. Instead, India included it within the proposed Temples of Kanchipuram group on UNESCO’s Tentative List. The submission date is 13 April 2021, and the proposal names eleven temples across the city.
A Tentative List records places a country may put forward for future consideration. It is not the final World Heritage List. Formal inscription requires a separate nomination, evaluation and decision by the World Heritage Committee. Thus, UNESCO recognition of Kanchipuram Kailasanathar temple architecture must be described precisely.
This wording matters especially when comparing Kanchipuram with Mahabalipuram. The Group of Monuments at Mahabalipuram already holds World Heritage status; the Kanchipuram proposal remains tentative. Verify the status through UNESCO’s live Kanchipuram record rather than claims on ticket or travel sites.
How to read Kanchipuram Kailasanathar temple architecture on site
A visit rewards slow observation more than a fast checklist. Begin with the outline, move toward the hall, and only then look closely at individual panels. That order matches the builders’ own visual hierarchy, so each new detail has a clear place.
- Start outside: identify the main vimana and compare its height with the smaller shrine towers.
- Inspect the lower masonry: look for the shift between supportive granite and carved sandstone.
- Stand in the courtyard: note how the small cells frame the central sanctuary.
- Study two reliefs: look for changes in pose, ornament and the depth of carving.
- Look for traces of paint: observe from a safe distance without touching fragile patches.
- Read any displayed notices: follow local restrictions on movement and photography.
Allow time for the enclosure instead of spending the whole visit at the main shrine. Some narrow passages or areas may have restricted access for safety and preservation. Do not assume a route remains open merely because an older travel account describes it.
Kanchipuram Kailasanathar temple architecture compared with Pallava methods
Kanchipuram Kailasanathar temple architecture is easier to understand beside earlier Pallava experiments. The categories below explain how builders handled stone; they do not imply that every method disappeared when the next one developed.
| Method | How the space forms | What to notice |
|---|---|---|
| Rock-cut cave | Workers remove rock to create halls and cells. | Interior and cliff remain connected. |
| Monolithic shrine | Workers shape one rock mass as a building. | Roof and walls share the parent stone. |
| Structural temple | Builders assemble separate stone pieces. | Joined walls, foundations and built towers. |
At Kailasanathar, the structural method created a planned ensemble of walls, halls and small shrines. At Mahabalipuram, visitors can see rock-cut and monolithic experiments alongside structural work. Comparing both places offers a stronger understanding than describing every Pallava monument as simply a carved temple.
Visiting hours, access and respectful photography
The district government’s visitor page lists 6:30 am to 12:30 pm and 4:00 pm to 7:30 pm. However, the Government of India’s Incredible India page displays a shorter window. Since official visitor sources disagree, confirm the current opening hours locally before travelling.
The district also places the temple about 3 km from Kanchipuram bus stand and 2.7 km from the railway station. These figures help with basic planning, although the exact approach depends on your starting point. Do not assume any website’s entry fee, camera permission or access rule remains current without an official notice.
Sandstone carvings and old paint can be delicate, so avoid touching surfaces or using flash near murals. Follow staff directions if conservation barriers limit access. In hot weather, carry water and plan shaded breaks, especially with children or older visitors.
Pair Kailasanathar with a regional temple itinerary
For a Kanchipuram day, pair this compact Pallava shrine with another temple that shows a different scale or period. Ekambareswarar reveals the impact of large later temple courts. Vaikunta Perumal offers another important early stone sanctuary, while Kamakshi Amman places the city’s living worship traditions in view.
Our Tamil Nadu temple pilgrimage itinerary gives the wider regional context for linking Kanchipuram with other temple towns. Treat that page as route planning rather than a claim that all shrines share one daily schedule. Opening times and worship access can differ substantially.
If architecture is your main interest, give Kailasanathar the longest stop of the morning. Add the coastal Pallava monuments at Mahabalipuram on another day when possible. That comparison makes sandstone, granite and the different types of stone construction far easier to distinguish.
Why protecting the sandstone matters
The same soft stone that made precise reliefs possible also needs careful care. Weathering can round sharp details, while changes in moisture may harm weakened surfaces. Old plaster and mural traces deserve even more caution because their surviving fragments are limited.
The Archaeological Survey of India includes Kailasanatha among the monuments in its Kanchipuram sub-circle. Its heritage value therefore rests on the full fabric of the site, not merely on photogenic statues. Good visitors leave no rubbing marks, scratched names or physical pressure on the carvings. Protecting Kanchipuram Kailasanathar temple architecture means protecting its vulnerable surfaces.
Kanchipuram Kailasanathar temple architecture: the lasting lesson
Kanchipuram Kailasanathar temple architecture joins artistic ambition with a practical understanding of stone. Rajasimha’s builders used granite for strength and sandstone for sculpture, then arranged many smaller shrines around one commanding tower. The murals and inscriptions add evidence that photographs of the exterior cannot fully explain.
View it as an early Pallava design achievement, not a miniature version of a later giant temple. Above all, remember the UNESCO distinction: the Kanchipuram group appears on the Tentative List, not the World Heritage List.
Frequently asked questions
Who built Kailasanathar Temple in Kanchipuram?
Pallava ruler Narasimhavarman II, also called Rajasimha, commissioned the principal temple around the turn of the eighth century. His son Mahendravarman III contributed an additional shrine, according to UNESCO’s account.
Which architectural style does Kailasanathar follow?
It represents early Dravidian or Pallava structural temple design. The central vimana, stone halls, subsidiary shrines and intricate relief panels work together as a unified plan.
What stone forms the Kailasanathar Temple?
Granite supports the lower foundation, while sandstone forms much of the carved upper structure. That material combination made fine carving possible without relying on soft stone for every load-bearing element.
What is special about the temple’s sculptures?
Its panels show many forms of Shiva, alongside other deities and attendants. Lion-based pillars and a ring of miniature shrines give those figures a clear architectural setting.
How many small shrines are in the enclosure?
India’s Incredible India tourism portal describes 58 small shrines in the inner enclosure. The repeated shrine fronts create a sculptural rhythm around the principal sanctuary.
Is Kanchipuram Kailasanathar a UNESCO World Heritage Site?
No. The temple forms part of India’s Temples of Kanchipuram Tentative List proposal from 2021. Tentative status does not equal formal inscription on the UNESCO World Heritage List.
Can visitors still see Pallava paintings?
UNESCO records surviving patches of early paintings in some of the courtyard cells. Their condition varies, so treat the traces as fragile heritage and do not touch them.
How is Kailasanathar different from the Shore Temple?
Both belong to Pallava structural temple architecture, yet they differ in setting, plan and material. Kailasanathar stands inland at Kanchipuram with extensive sandstone carving, while the Shore Temple faces the coast at Mahabalipuram.
What are the current Kailasanathar Temple visiting hours?
The Kancheepuram district website lists two daily windows, but Incredible India publishes different hours. Check current arrangements before setting out because visitor access may change.