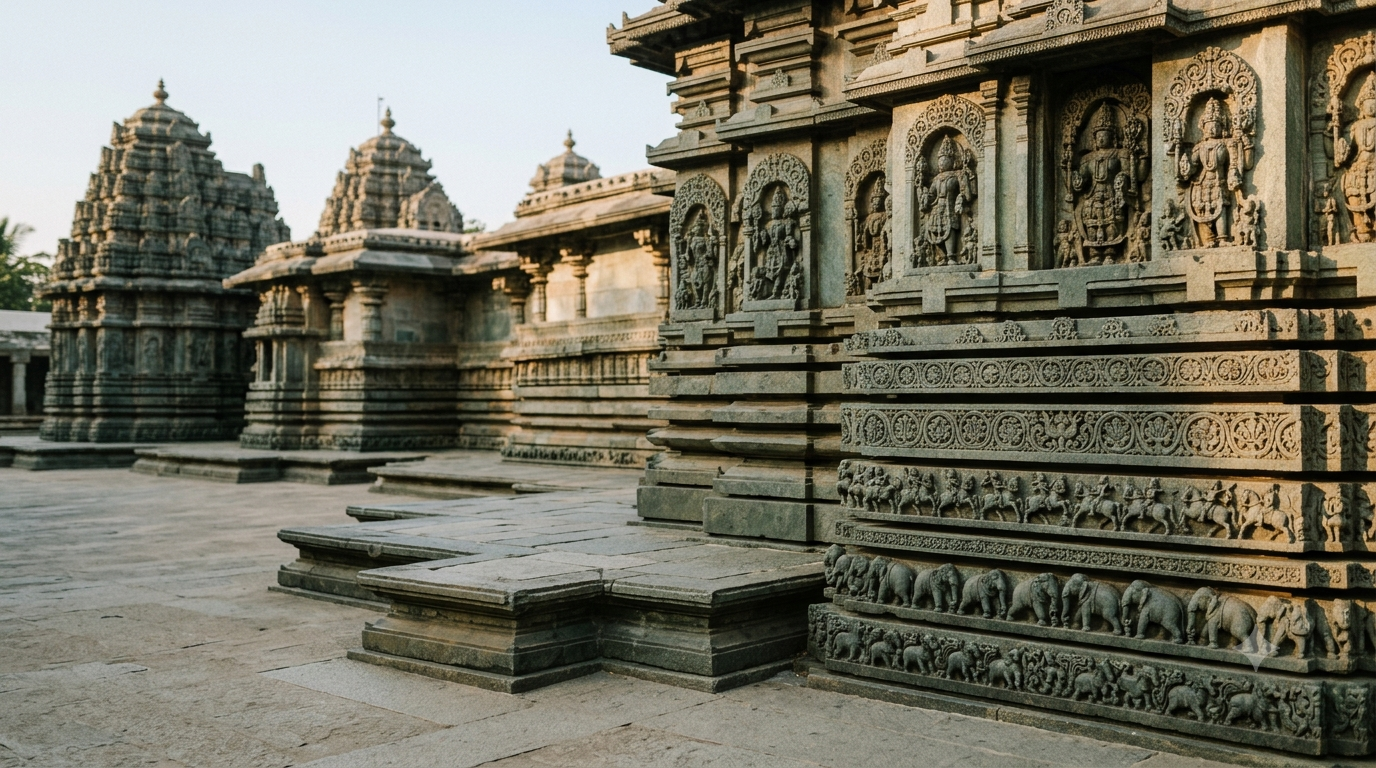
Somanathapura Keshava temple architecture makes more sense when you stop looking for one main tower and count three. In this 13th-century Hoysala monument near Mysuru, three Vishnu sanctums meet at a shared hall. Outside, star-shaped walls give sculptors dozens of surfaces for stories in stone.
TemplesMap.com is an independent heritage guide, not the official site of this monument or its managing authorities. We are not affiliated with UNESCO or the Archaeological Survey of India, and we do not accept bookings, donations or payments.
Somanathapura Keshava temple architecture at a glance
- Location: Somanathapura in Karnataka’s Mysuru district, around 35 km from Mysuru according to Karnataka Tourism.
- Foundation: 1268 CE, under the patronage of Somanatha Dandanayaka during the reign of Hoysala king Narasimha III.
- Plan: A trikuta, meaning three sanctums, each with a surviving ornamental tower.
- Deities: Keshava, Janardhana and Venugopala, three forms of Vishnu.
- Signature features: A raised star-shaped platform, layered narrative friezes, turned pillars and carved ceilings.
- Status: A protected, non-worshipping heritage monument within UNESCO’s Sacred Ensembles of the Hoysalas.
The crucial distinction is architectural. Somanathapura preserves the three shrine towers that help visitors read a complete Hoysala temple composition. UNESCO contrasts that survival with lost sanctum superstructures at Belur and Halebidu.
Somanathapura Keshava temple architecture in Hoysala history
The Keshava Temple belongs to the later phase of the Hoysala building tradition. An inscription at the site records the patron Somanatha Dandanayaka, an officer serving Narasimha III. He sponsored the temple in 1268 CE, when Hoysala artists had already refined their distinctive stone vocabulary.
It would be misleading to call this simply a smaller Belur. Here, designers handled a different challenge: bring three dedicated sanctums together without losing visual balance. The result feels compact at first, yet each step reveals another face of the structure.
The UNESCO World Heritage Centre places Somanathapura alongside Belur and Halebidu. Together, these monuments show how the Hoysalas shaped a regional style from earlier Indian building traditions. UNESCO inscribed the three as one serial World Heritage property in 2023.
Somanathapura Keshava temple architecture: the three shrines
A trikuta temple has three sanctums rather than three separate temple buildings. At Somanathapura, they connect through one common navaranga, or central hall. Each inner chamber has a short vestibule and an ornamental doorway, so the plan works as a single composition.
The three dedications do not mean three unrelated gods. They present forms of Vishnu within one Vaishnava temple. That unity explains why the shared hall matters as much as the separate shrines.
| Sanctum | Dedication | What visitors should know |
|---|---|---|
| Principal shrine | Keshava | The original Keshava image is no longer present. |
| Northern shrine | Janardhana | The Janardhana image helps identify the north side. |
| Southern shrine | Venugopala | This image shows Krishna in his flute-playing form. |
The Indira Gandhi National Centre for the Arts documents the northern Janardhana and southern Venugopala sanctums. It also notes the missing Keshava image. Therefore, a three-shrine design does not imply that all three original principal images survive.
The navaranga gives the building a single interior centre. From there, the eye moves toward separate doorways, while the three sanctums remain part of one ordered space. The short connecting passages make those shifts feel deliberate rather than accidental.
In Somanathapura Keshava temple architecture, door frames deserve attention alongside the idols. Their mouldings signal the move from public hall to sacred chamber. Even without an active ritual sequence, the planning still communicates the original religious purpose.
The star-shaped plan in Somanathapura Keshava temple architecture
The star plan is not an outline painted onto a square. It comes from repeated wall projections and recesses around the sanctums. These angled faces extend the building’s perimeter, so a compact structure gains much more surface for carving.
Architects call this a stellate plan. The raised jagati, or walking platform, follows the form below. As visitors move around it, light strikes successive corners at different angles. A flat façade would never create the same rhythm.
Each tower rises above its own complex shrine plan. Viewed from an oblique corner, the three roof forms overlap and then separate. This changing silhouette is central to Somanathapura Keshava temple architecture, not just an attractive decoration.
The raised jagati and the path around the temple
The platform gives Somanathapura Keshava temple architecture a walking route for pradakshina, or clockwise movement around a shrine. It also puts carvings at heights people can inspect without looking far upward. At Somanathapura, the walls effectively become a gallery encountered in motion.
Start by following the outline with your eyes before studying an individual sculpture. Notice how a single frieze turns a corner and continues across the next face. That continuity links many small scenes into one architectural sequence.
Somanathapura Keshava temple architecture in carved stone
The Hoysala builders used chloritic schist, often described as soapstone. It allows precise carving, from deep jewellery patterns to small architectural details. Yet the stone alone cannot explain the artistry: layout, theme and skilled hands also shape the result.
UNESCO describes the Hoysala exterior as a combination of sculptural galleries and multi-tiered friezes. The walls carry divine figures, narrative subjects and decorative bands. Rather than placing a few isolated statues on blank walls, the artists treated nearly every available face as useful space.
This is why sculpture should not be separated from Somanathapura Keshava temple architecture. The plan creates surfaces, the surfaces invite carving, and the carvings reward a slow circuit. Building and artwork serve each other.
What the lower friezes depict
Near the base, look for repeated animals, horsemen, foliage and narrative bands. Elephants and cavalry form especially clear processions. Above them, scenes linked to the Ramayana, Mahabharata and Bhagavata Purana appear among other motifs.
Yet these bands are not one continuous comic strip. Bands differ in subject and scale, while corners sometimes interrupt an easy reading order. Following one horizontal level at a time makes the sequence clearer than scanning the entire wall.
The gods above the narrative bands
Larger standing figures rise above the lower bands. Vishnu and his forms dominate, although other Hindu deities also appear. The artists furnished figures with crowns, jewellery, floral canopies and miniature architectural frames.
Because artists had distinct approaches, facial expressions and body proportions vary from one group to another. UNESCO’s site documentation even identifies different approaches among sculptor groups working on separate shrine surfaces. That variation matters: the temple reflects multiple artists, not one anonymous hand.
Three towers in Somanathapura Keshava temple architecture
The shrine towers are shikharas, the structures rising over each sanctum. They are not the same as a large, later South Indian entrance gopuram. At Somanathapura, all three richly modelled towers remain key parts of the temple’s skyline.
Study their layered miniature shrine forms, since Somanathapura Keshava temple architecture depends on repeated shapes rather than sheer height. Repeated small architectural units build a sense of height. Meanwhile, the turns and recesses below carry the tower’s rhythm down toward the wall sculptures.
The difference from the other UNESCO Hoysala monuments is easy to miss in photographs. At Belur Chennakeshava Temple, the original sanctum superstructure no longer survives. The same applies to the main shrine superstructures at Halebidu Hoysaleswara Temple. Somanathapura therefore gives a particularly clear view of the Hoysala tower-and-wall relationship.
Pillars and ceilings in Somanathapura Keshava temple architecture
The interior also deserves attention, although the outside provides the more dramatic first view. The common hall also contains finely finished, turned stone pillars. Their rounded profiles contrast with the pointed geometry outside.
Above, carved ceiling panels then shift between lotus-like and geometric patterns. The Indira Gandhi National Centre for the Arts describes sixteen varied ceiling designs. Look upward from different positions because the patterns change across the hall.
Door frames add another scale of detail. They draw attention to each sanctum entrance, while carved pillars establish the hall’s measured rhythm. The contrast is instructive: an angular exterior encloses a carefully organised interior.
How to see the detail without missing the whole
Begin with a wide view of the hall, then inspect one pillar base, shaft and capital. Next, look upward before moving toward a sanctum doorway. This simple order helps connect individual carvings to the building’s design.
Do not touch fragile stone details to locate them. Use side light and a comfortable viewing distance instead. Photography restrictions may change, so follow the monument’s displayed rules.
The sculptors left something rare: their names
While many Indian monuments record royal patrons, they rarely identify individual craft workers so clearly. Hoysala buildings sometimes reverse that pattern. Artists placed names near figures and friezes, making their contributions visible centuries later.
UNESCO highlights these inscriptions as evidence of the sculptors’ standing. Its documentation notes repeated names beneath main sculptures at Somanathapura and stylistic differences between groups. You can therefore approach the walls as a record of a working artistic community.
This provides an unusual way to study Somanathapura Keshava temple architecture. Compare a stockier figure with a slender one. Look at crowns, canopy shapes and poses before assuming every difference comes from damage or restoration.
What the courtyard tells us
Somanathapura Keshava temple architecture includes a rectangular enclosure; the shrine does not stand alone on an open platform. An eastern entrance then leads toward the main building. Around the court run cloisters and former subsidiary shrine spaces.
Many subsidiary niches are empty today, so the current appearance is not a full record of past images. UNESCO’s nomination material also describes a lamp pillar and a foundation inscription near the entrance area. These details restore context to what otherwise seems a sculpture-only visit.
Walk the courtyard edge after examining the central temple. The open space helps reveal why the complex feels balanced despite such a dense main structure. It also offers room to see the three towers together.
Belur, Halebidu and Somanathapura: a useful comparison
UNESCO groups three different monuments, not three copies of the same design. Belur centres on a celebrated Vishnu temple and also remains a living worship site. Halebidu features a paired Shiva shrine arrangement. Somanathapura presents three Vishnu sanctums with their towers intact.
| Site | Main shrine plan | Most useful point of comparison |
|---|---|---|
| Belur | Principal Vishnu shrine | Living worship, sculptural figures and detailed hall work |
| Halebidu | Two principal Shiva shrines | Twin sacred centres and extensive wall narratives |
| Somanathapura | Three Vishnu sanctums | Surviving towers and a unified triple-shrine plan |
None of these differences makes one site superior. Each supplies evidence the others cannot show as clearly. Read our dedicated Belur architecture guide and Halebidu sculpture guide to trace the contrasts in detail.
Why UNESCO values Somanathapura Keshava temple architecture
In 2023, UNESCO added the Sacred Ensembles of the Hoysalas to its World Heritage List. The inscription covers Belur, Halebidu and Somanathapura together. It does not mean Somanathapura holds a separate, fourth Hoysala World Heritage listing.
The World Heritage Committee’s inscription decision cites creative achievement, architectural exchange and an important stage in temple history. UNESCO also stresses the star-shaped forms, sculptural galleries and named artists. These are specific heritage values, not a general award for age alone.
Somanathapura strengthens the group because its towers survive. Its late-Hoysala three-shrine layout also shows how an established style could remain inventive. UNESCO’s recognition, however, does not make the site an active worship temple.
Reading Somanathapura Keshava temple architecture on foot
An architecture-led visit works best as a sequence, not a race to the central doorway. Start outside the main enclosure for an overall view. Then enter the court and identify the three towers before moving to the walls.
- See the whole building: Find the three tower forms and their relationship to the central hall.
- Follow the platform: Watch the star-like outline turn through repeated projections.
- Read one sculpture band: Track an elephant or horse procession around a corner.
- Compare the standing figures: Notice crowns, gestures and the shapes of their stone canopies.
- Enter the hall: Study the pillars, varied ceiling panels and three sanctum doorways.
- Finish at the courtyard: Look back at the towers and the surrounding former shrine spaces.
Allow time for close looking, especially if you enjoy art history or photography. There is no need to invent a ritual circuit for a non-worshipping monument. Respect any barriers and follow the Archaeological Survey of India’s on-site guidance.
What first-time visitors often get wrong
The most common mistake is expecting three separate temples. Another is treating each carving as an isolated picture without noticing the long horizontal bands. A third is searching for a giant entrance tower, when the important surviving towers sit above the sanctums.
Some travel descriptions also blur the temple’s present status. UNESCO identifies Somanathapura as a non-worshipping monument, while Belur remains a living temple. Therefore, do not plan around a promised Keshava puja, special darshan or ritual booking.
Karnataka Tourism places the monument roughly 35 km from Mysuru, making it suitable for a focused heritage excursion. Entry fees, visiting hours and photography rules can change. Check Karnataka Tourism and the Archaeological Survey of India before travelling, rather than relying on old ticket screenshots or third-party agents.
Before you leave the courtyard
Ultimately, Somanathapura Keshava temple architecture succeeds because its parts reinforce each other. Three sanctums share a hall, angular walls carry continuous stories, and three towers make the plan visible from outside. Look closely at the artists’ inscriptions too, because craftsmanship here has identifiable authors.
For a full Hoysala comparison, pair these observations with Belur and Halebidu. Somanathapura Keshava temple architecture then becomes a key chapter in a wider story, rather than a collection of beautiful carvings.
Frequently asked questions
Who built the Keshava Temple at Somanathapura?
Somanatha Dandanayaka, a military officer serving Hoysala king Narasimha III, sponsored the temple in 1268 CE. An inscription at the site records the foundation and patronage. The monument stands in the settlement associated with his name.
How many shrines does the Somanathapura temple have?
It has three principal sanctums, so architects call it a trikuta temple. The chambers honour Keshava, Janardhana and Venugopala, all forms of Vishnu. Each connects to a common interior hall.
Which deities are inside the three sanctums?
The northern shrine contains Janardhana and the southern shrine contains Venugopala. The principal shrine was dedicated to Keshava, but its original image is missing. The Indira Gandhi National Centre for the Arts documents these distinctions.
Why are the walls of the Keshava Temple star-shaped?
Repeated angled projections form a stellate, or star-like, plan. These turns expand the wall surface and create changing views during a walk around the temple. They also provide more faces for sculpture.
Does the Keshava Temple still have all three towers?
Yes, the three sanctum towers remain a defining feature of the monument. UNESCO specifically notes their survival at Somanathapura. This helps distinguish its form from the altered tower profiles of Belur and Halebidu.
Is Somanathapura Keshava Temple a UNESCO World Heritage Site?
Yes, it forms part of UNESCO’s Sacred Ensembles of the Hoysalas, inscribed in 2023. The listing also includes Belur Channakeshava and Halebidu Hoysalesvara temples. It is one serial World Heritage property.
Is daily worship or special darshan available at Somanathapura?
No regular worship takes place at the protected Keshava Temple, according to UNESCO’s heritage description. Visitors should treat it as a historic monument rather than a current ritual-booking venue. Confirm visiting arrangements through official heritage authorities.
What makes Somanathapura different from Belur and Halebidu?
Somanathapura has three Vishnu shrines with all three towers surviving. Belur centres on a historic Vishnu shrine where worship continues, while Halebidu has two main Shiva shrines. The comparison reveals different expressions of Hoysala design.